Back to Search
10331 E Mckellips Rd, Mesa, AZ 85207
Sold for $550,000
10331 E Mckellips Rd, Mesa, AZ 85207
Sold for $550,000
10331 E Mckellips Rd, Mesa, AZ 85207

10331 E Mckellips Rd Mesa, AZ 85207

$550,000

CLOSED
Beds
4
Baths
4
Sqft
3,243
Acres
2.02
Year
2016
Close Date
Mar 24, 2017
Property Type
Residential
Sub Type
Single Family Residence
Per Square Foot
$170
Date Listed
Sep 16, 2016

Description of 10331 E Mckellips Rd, Mesa, AZ 85207

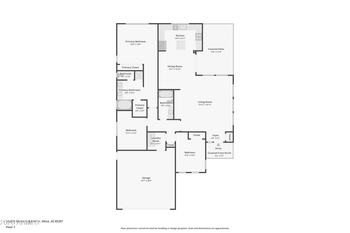
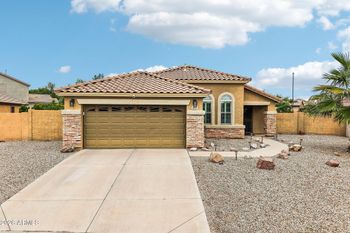
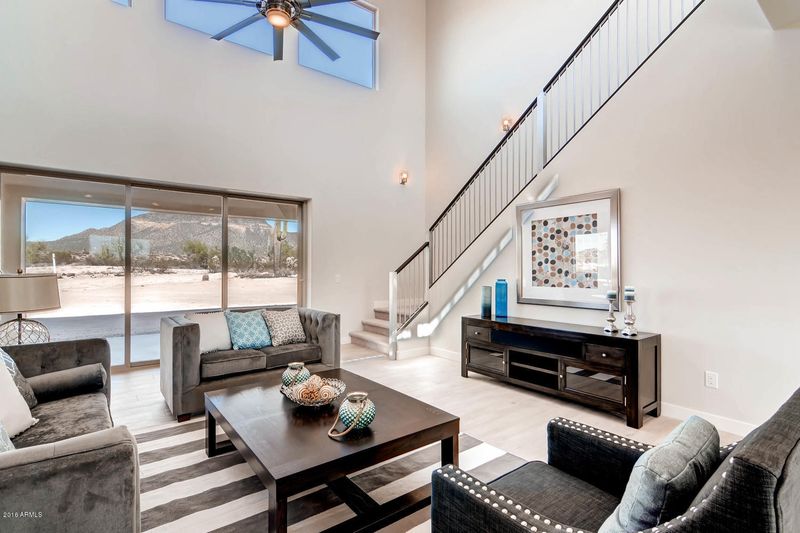
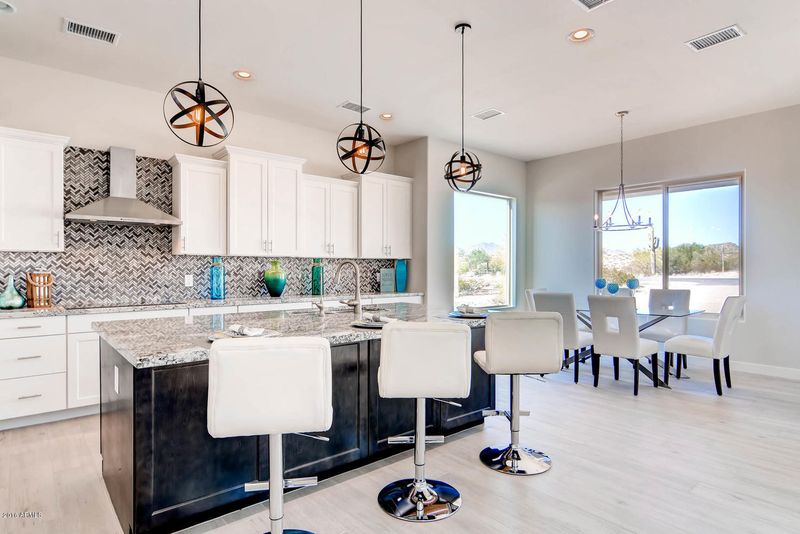
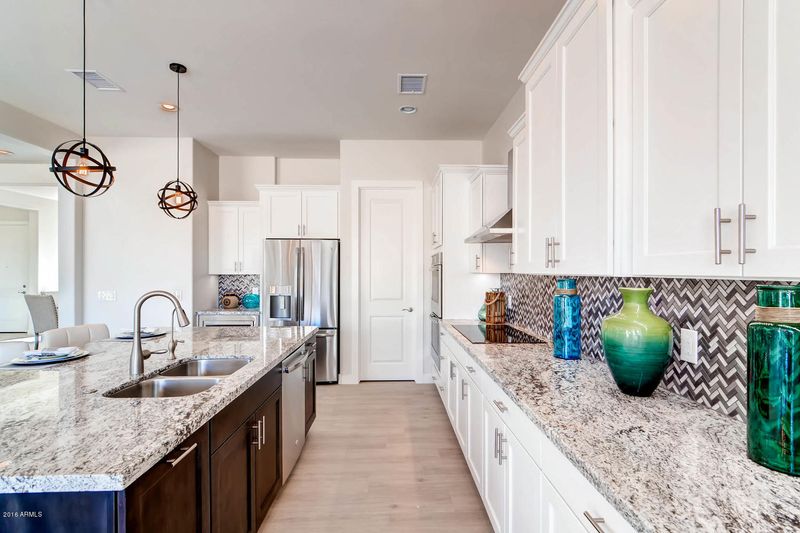
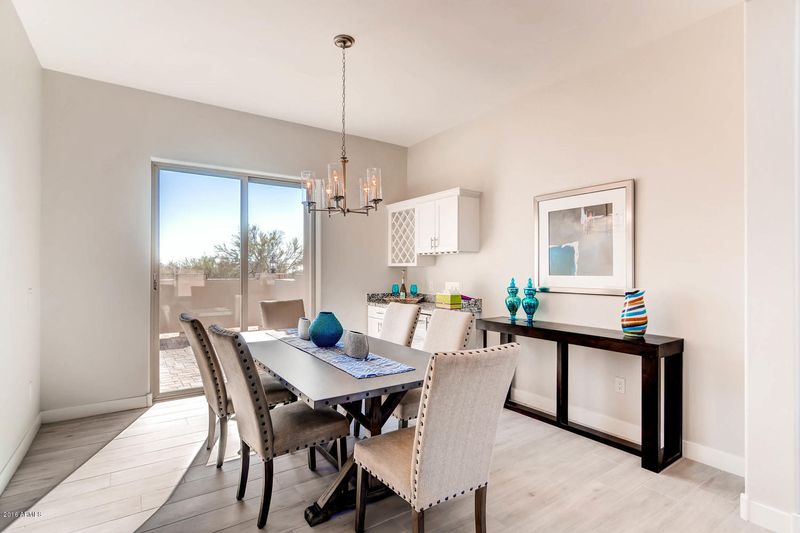
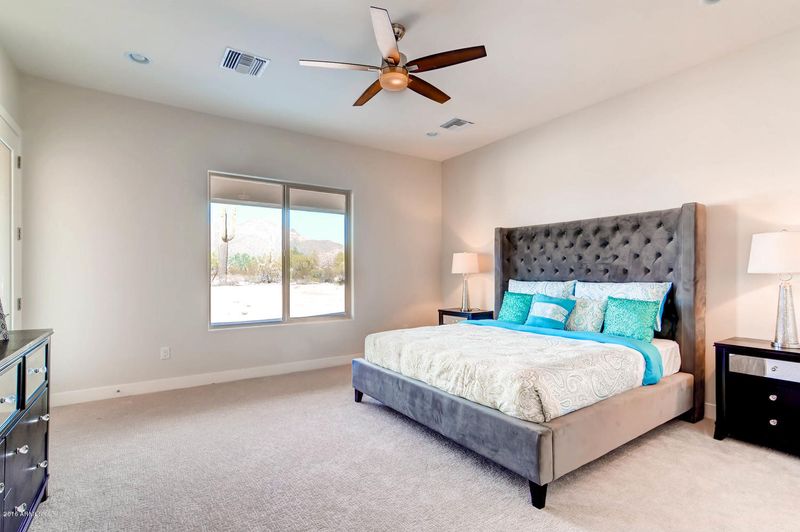
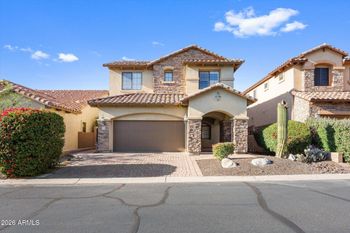
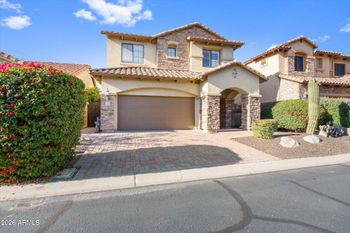
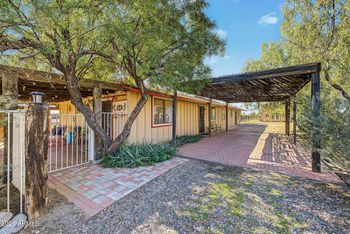
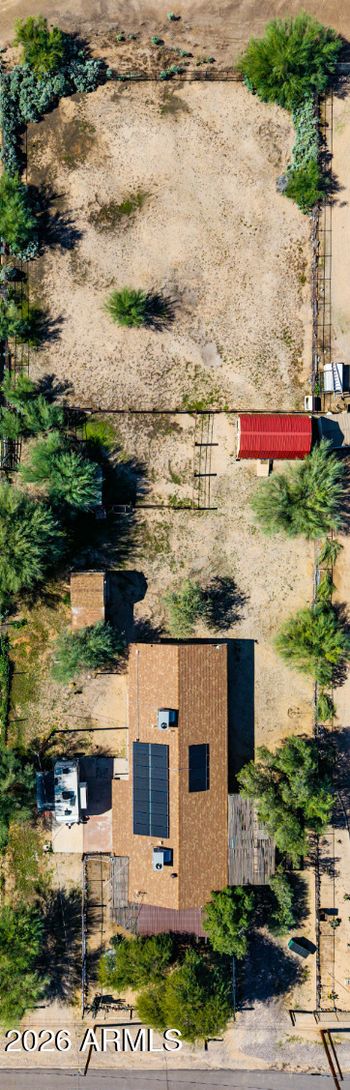
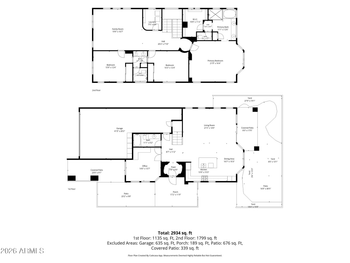
Listing details for 10331 E Mckellips Rd, Mesa, AZ 85207 : Live well in Northeast Mesa luxury! This brand new modern traditional home is situated on an incredible 2+ acre double lot with incredible mountain and city views. Located right at the base of a trail, with no HOA. Keep the entire lot for additional storage or the lot can be split. (Buyer to verify potential use and lot split with Maricopa County). Sip on a beverage from the loft wet bar and enjoy the mountain views from the rear view deck or the city lights from the front view deck. Gorgeous scenery from the interior too! Great room features a large 12' wide sliding glass door, and the dining room offers a disappearing wall of glass leading to the front, gated courtyard. This modern, entertaining floorplan lends itself to 2 master bedrooms on the main level, secondary bedrooms an and loft, all with view deck access, are on the upper level. Kitchen upgrades include double ovens, 36" cook top, 36" oven hood, and a built-in microwave. Granite countertops are throughout. Soaring 22' ceilings in great room. Master bath boasts oversized shower with dual shower heads and master closet leads to the laundry room. Convenient pull through 3rd bay garage and plenty of room on the lot for RV Parking, toys and horses. Located on a Maricopa county island, in a rapidly growing area, just far enough away yet close enough to the 202 Red Mountain Freeway, Hiking, Lakes, Shopping, and Dining. Why wait for a home to be built? 5 Brand New Homes are Available! Highly upgraded homes with many extras. 3243 Livable Square Feet ~ 3 Car Garage and 8 ft tall doors ~ 4 Bedroom ~ 3.5 Bath ~ 2X6 Construction ~ Professionally Designed Interior Finishes ~ Open Entertaining Layout ~ Stainless Steel Appliances ~ Refrigerator Included ~ Soft Close Cabinet Doors & Drawers ~ Crown Moulding on Cabinets ~ 2 Tone Cabinets ~ Solid Surface Countertops ~ Undermount Sinks ~ Oversized Kitchen Island ~ Beverage Centers ~ Plenty of Kitchen Cabinets with Cabinet Hardware ~ 2 Tone Paint ~ Tile Roof ~ 8 Foot Interior Doors Throughout ~ Oversized Baseboard ~ Modern Tile Flooring in Living Areas ~ Carpet in Bedrooms and Closets ~ Barn Doors in Master Bedroom ~ Master Bath Walk In Shower ~ Tiled Master Bath Walls ~ Upgraded Tile Surrounds in Bathrooms ~ 8" Spread Bath Faucets ~ 8 Foot Tall Garage Doors ~ Low E Windows ~ Satin Nickel Lighting, Plumbing, and Door Fixtures ~ Recessed Can Lighting ~ Ceiling Fans ~ Plumbing Walls Insulated ~ Laundry Room with Sink & Cabinets ~ 3 HVAC Units ~ 90/10 Drywall Finish ~ Roof has 2 layers of 30 lb. underlayment for added durability ~ Walk deck roofing is a poly-blend 4 coat system ~ Sand Stucco Finish ~ 2-10 Home Buyers Warranty Included ~ Cabinet and Under Island LED Lighting ~ Low Volt Panel in Laundry Room ~ Built In Storage/Utility Room in Rear of House ~ Storage Under Outside Stairs ~ Kinetico Reverse Osmosis System ~ Recirculating Pump ~ Large Walk Deck ~ Gorgeous Views of the Usery and Superstition Mountains.
Listing Updated : 10-31-2026 at 8:03 AM MST
Listing Provided By :Nikol Adamski, 480-338-4759, Realty ONE Group

Properties displayed may be listed or sold by various participants in the MLS

Source :

ARMLS, MLS#: 5498588

All information should be verified by the recipient and none is guaranteed as accurate by ARMLS. Click here for more information.

What's this home worth?

National portals guess with an algorithm. We price it from actual closed sales on your street.

Your home value estimate
$858K – $1.25M
Exact number$2,845,000

Want an exact number? Use an Agent, not an algorithm.

Is this your home?

Claim it to unlock a private owner dashboard, track your equity, and get a free monthly value report.
What's this home worth?

National portals guess with an algorithm. We price it from actual closed sales on your street.

Your home value estimate
$858K – $1.25M
Exact number$2,845,000

Want an exact number? Use an Agent, not an algorithm.

Is this your home?

Claim it to unlock a private owner dashboard, track your equity, and get a free monthly value report.
Property History

DateEventPrice
3/24/2017
Sold
$550,000 -12%
$170/sqft
Source:ARMLS #5498588
9/16/2016
Listed for sale
$625,000
$193/sqft
Source:ARMLS #5498588

Location of 10331 E Mckellips Rd, Mesa, AZ 85207

Streetview of 10331 E Mckellips Rd, Mesa, AZ 85207

Mortgage Calculator
Listing Price
Down Payment
Interest Rate

Schools Near 10331 E Mckellips Rd, Mesa, AZ 85207

What's this home worth?

National portals guess with an algorithm. We price it from actual closed sales on your street.

Your home value estimate
$858K – $1.25M
Exact number$2,845,000

Want an exact number? Use an Agent, not an algorithm.

Is this your home?

Claim it to unlock a private owner dashboard, track your equity, and get a free monthly value report.
Homes Similar to 10331 E Mckellips Rd, Mesa, AZ 85207

Sold Homes Similar to 10331 E Mckellips Rd, Mesa, AZ 85207

HomeMesa