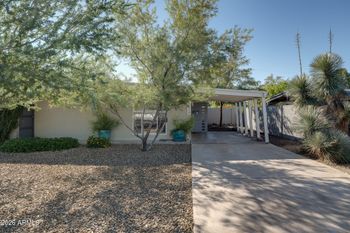
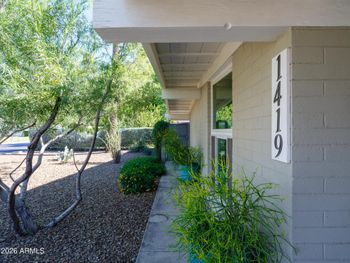
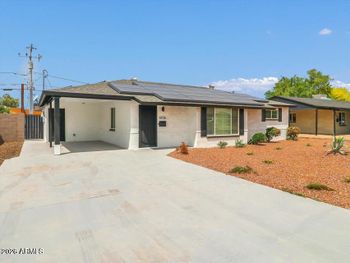
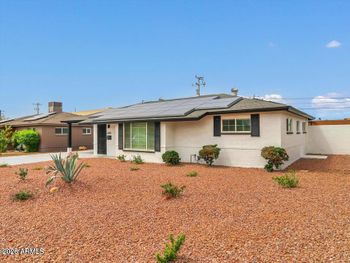
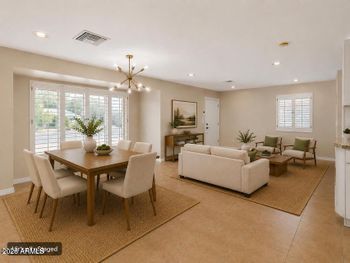
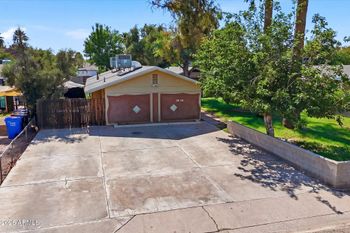
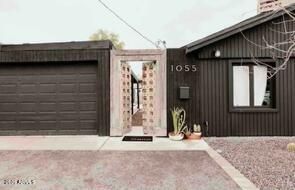
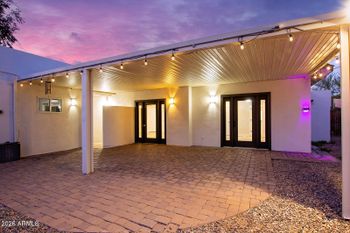
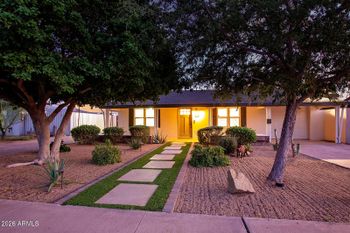
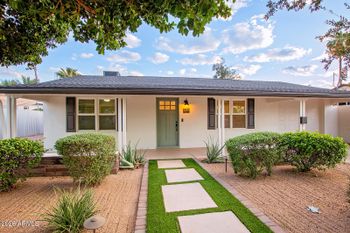
Description of 1040 E Osborn Rd #902, Phoenix, AZ 85014
Listing details for 1040 E Osborn Rd #902, Phoenix, AZ 85014 : One of the most incredible opportunities in Crystal Point, this spectacular ''Tiffany''
plan rarely becomes available and is for the most discerning buyer. An open floor plan and an end
unit location, owners of this residence will enjoy tremendous views from every room of Downtown
Phoenix, Phoenix Country Club and surrounding mountain ranges including the McDowell's, Camelback
and South Mountain. A beautiful master suite is a private enclave with a spa bath, dual closets and
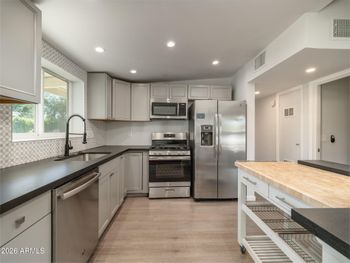
access to the laundry room. The guest suite includes a private bath & walk-in closet while the den has built-in shelving and a comfortable setting. The great room is open & airy with a large wet bar, formal dining space & wraps around to a remodeled kitchen w/ cherry cabinetry, upgraded appliances and kitchen nook
View More
Listing Updated : 10-31-2026 at 1:16 AM MST
Listing Provided By :Monica C Monson, 480-585-7070, Russ Lyon Sotheby's International Realty
Properties displayed may be listed or sold by various participants in the MLS
Source :
ARMLS, MLS#: 5176547
All information should be verified by the recipient and none is guaranteed as accurate by ARMLS.Click here for more information.
Granite Counters, Double Vanity, Eat-in Kitchen, Elevator, No Interior Steps, Wet Bar, Bidet, Full Bth Master Bdrm, Separate Shwr & Tub and Tub with Jets
Flooring
Carpet, Stone and Wood
Window Features
Skylight(s), Dual Pane and Tinted Windows
Fireplace
No
Fireplace Features
Other
Heating
Electric
Cooling
Central Air
Exterior Details
Garage
Yes
Garage Spaces
2
Parking Features
Garage Door Opener and Separate Strge Area
Patio & Porch Features
Balcony
Exterior Features
Balcony
Fencing
Block
Water Source
Public
Sewer
Public Sewer
Community Features
Pool and Fitness Center
Taxes, HOA & Financing
Annual Property Tax
$3,754.00
HOA Fee
$1319 Monthly
HOA Frequency
Monthly
HOA Fee Includes
Roof Repair, Insurance, Sewer, Pest Control, Cable TV, Maintenance Grounds, Street Maint, Front Yard Maint, Gas, Trash, Water, Roof Replacement, Maintenance Exterior
Association Amenities
Management and Pets OK (See Remarks)
Show More
Is this your home?
Claim it to unlock a private owner dashboard, track your equity, and get a free monthly value report.
Is this your home?
Claim it to unlock a private owner dashboard, track your equity, and get a free monthly value report.
Property History
DateEventPrice
12/24/2014
Sold
$699,500 0%
$257/sqft
Source:ARMLS #5176547
9/13/2014
Listed for sale
$699,500
$257/sqft
Source:ARMLS #5176547
Location of 1040 E Osborn Rd #902, Phoenix, AZ 85014
Streetview of 1040 E Osborn Rd #902, Phoenix, AZ 85014
Mortgage Calculator
Schools Near 1040 E Osborn Rd #902, Phoenix, AZ 85014
Is this your home?
Claim it to unlock a private owner dashboard, track your equity, and get a free monthly value report.
Homes Similar to 1040 E Osborn Rd #902, Phoenix, AZ 85014