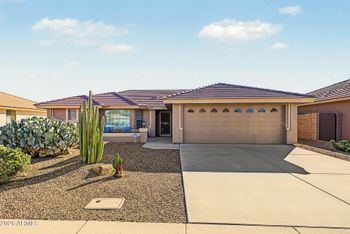
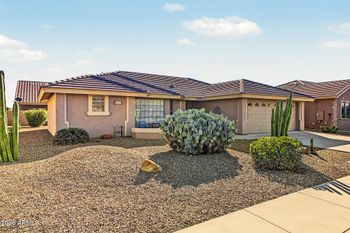
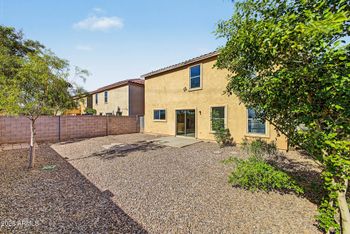
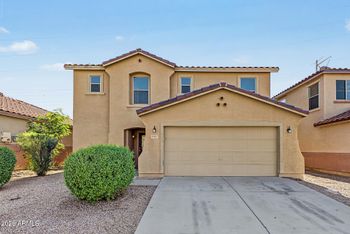
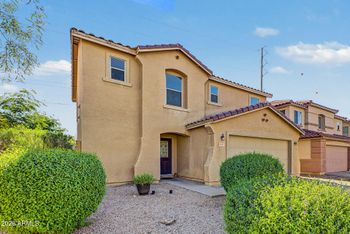
Description of 11129 E Ravenna Ave, Mesa, AZ 85212
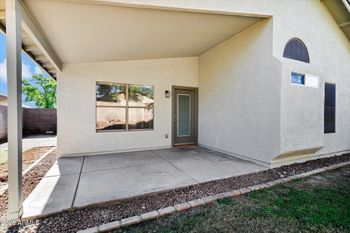
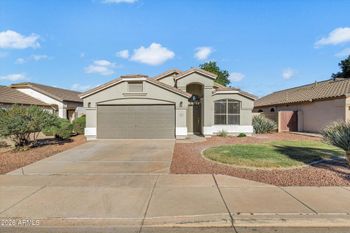
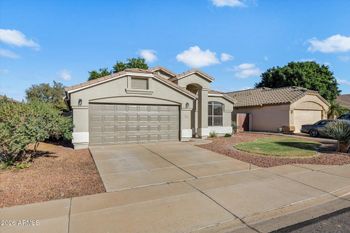
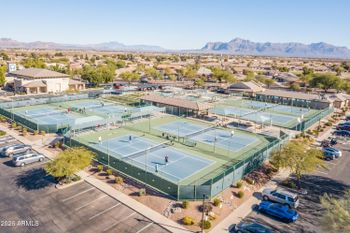
Listing details for 11129 E Ravenna Ave, Mesa, AZ 85212 : Stunning 3,939 sq ft, 5bed, 4.5bath, 3.5-car garage, complete with upgraded maple cabinets w/ crown molding and under-mount lighting, laundry cabinets and sink, granite counter tops. Newer hardwood flooring in the hallway, family, dining and living room areas. 18 x 18 tile in Kitchen & bathrooms. Large loft/game room, GE appliances, surround sound pre-wire, upgraded carpet and pad in bedrooms and loft. Shutters throughout! Elegant upgraded iron stair railing, garage service door, soft water system, extended fence return and more!!Stunning pool with water features with a HUGE Baja step! The backyard also has a built in BBQ with a mini fridge, A built-in gas fire pit with a paver sitting area and patio. Recently painted except bedrooms. Fountains in back and front give that Peaceful Easy Feeling. Home has 2 separate garages, one double deep with tons of overhead storage. This home is a must see! Pool heater available but not connected. Close to the new East Mark Dinning and Entertainment area at Signal Butt & Ray.
View More
Listing Updated : 10-30-2026 at 9:46 PM MST
Listing Provided By :Kelly Darling, 480-948-3338, Keller Williams Realty Sonoran Living
Properties displayed may be listed or sold by various participants in the MLS
Source :
ARMLS, MLS#: 4958555
All information should be verified by the recipient and none is guaranteed as accurate by ARMLS.Click here for more information.
Hwy 202 east to Elliot, East 3 miles to Mountain Rd, South to Warner, West to Carmine Ln, North 1 bl to Risata Av, left/west to Ravenna, Right/east to property on the right.
North/South Exposure, Sprinklers In Rear, Sprinklers In Front, Grass Front, Grass Back, Auto Timer H2O Front and Auto Timer H2O Back
Lot Size (Sq Ft)
9,523
Lot Size (Acres)
0.22
Interior Details
Interior Features
Walk-in Pantry, Granite Counters, Double Vanity, Eat-in Kitchen, Breakfast Bar, 9+ Flat Ceilings, Kitchen Island, Pantry, Full Bth Master Bdrm and Separate Shwr & Tub
Flooring
Carpet, Tile and Wood
Window Features
Solar Screens and Dual Pane
Fireplace
No
Fireplace Features
Fire Pit, Two Way Fireplace, Family Room, Living Room and Gas
Heating
Natural Gas
Cooling
Central Air and Ceiling Fan(s)
Exterior Details
Garage
Yes
Garage Spaces
3.5
Parking Features
RV Gated, Garage Door Opener and Extended Length Garage
Patio & Porch Features
Playground, Private Yard and Built-in Barbecue
Exterior Features
Playground, Private Yard and Built-in Barbecue
Fencing
Block
Water Source
Public
Sewer
Public Sewer
Community Features
Playground and Biking/Walking Path
Taxes, HOA & Financing
Annual Property Tax
$2,268.00
HOA Fee
$72 Monthly
HOA Frequency
Monthly
HOA Fee Includes
Maintenance Grounds
Association Amenities
Pets OK (See Remarks) and No Visible Truck Trailer RV Boat
Show More
Is this your home?
Claim it to unlock a private owner dashboard, track your equity, and get a free monthly value report.
Is this your home?
Claim it to unlock a private owner dashboard, track your equity, and get a free monthly value report.
Property History
DateEventPrice
8/20/2013
Sold
$400,000 -4.7%
$102/sqft
Source:ARMLS #4958555
6/26/2013
Listed for sale
$419,900
$107/sqft
Source:ARMLS #4958555
Location of 11129 E Ravenna Ave, Mesa, AZ 85212
Streetview of 11129 E Ravenna Ave, Mesa, AZ 85212
Mortgage Calculator
Schools Near 11129 E Ravenna Ave, Mesa, AZ 85212
Is this your home?
Claim it to unlock a private owner dashboard, track your equity, and get a free monthly value report.
Homes Similar to 11129 E Ravenna Ave, Mesa, AZ 85212