Description of 1126 E Monona Dr, Phoenix, AZ 85024
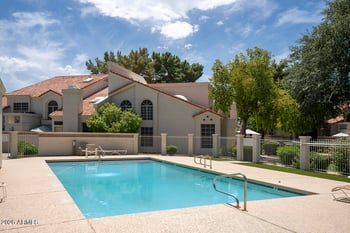
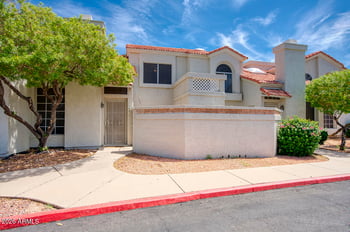
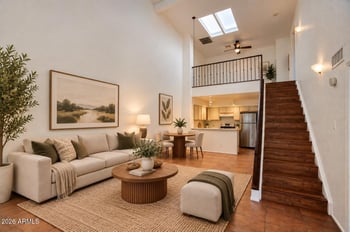
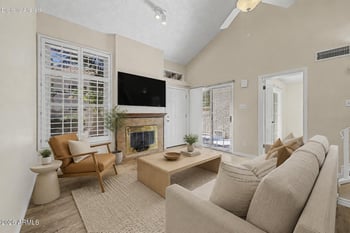
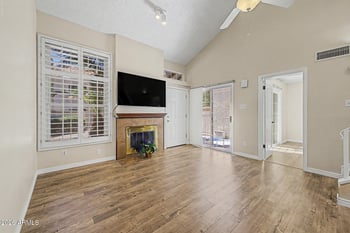
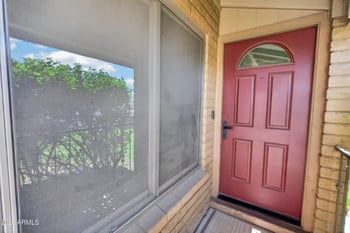
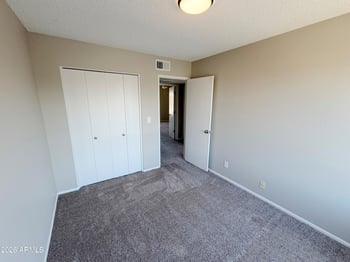
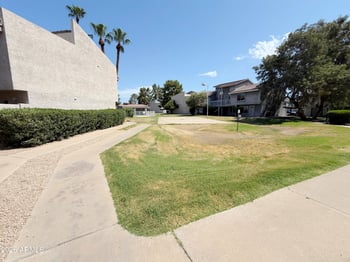
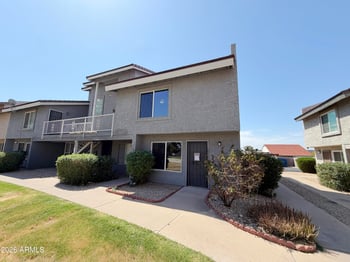
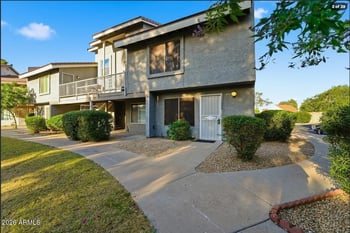
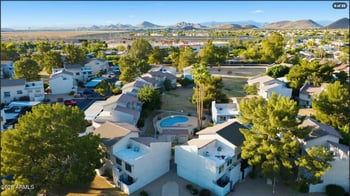
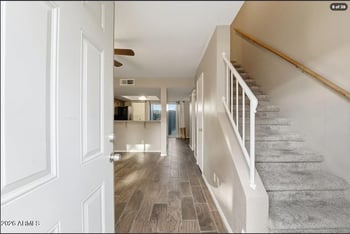
Listing details for 1126 E Monona Dr, Phoenix, AZ 85024 : Move In Ready 4 Bedroom, 2.5 bath home with mountain views! Exterior painted Dec 2013. Easy care tile & laminate wood floors. Den on 1st floor could be 4th bedroom. Spacious great room is open to the dining & kitchen with island, range/oven, microwave, dishwasher & pantry. Kitchen & bath cabinets updated to a rich dark finish, newer 2.5'' faux wood blinds, newer bath faucets, tile floors deep cleaned, newer den floor, landscaped backyard & re-landscaped front yard both with watering system. Second floor has a huge bonus/game room with slider to balcony, 2 guest bedrooms, laundry, guest bath & master suite w/2 walk-in closets, bay window & private bath. New A/C in 2011! Childrens playground, basketball & volleyball court! Enjoy hiking & walking in the fabulous city park just steps away!
View More
Listing Updated : 10-30-2026 at 11:02 PM MST
Listing Provided By :Susan B Salamone, 480-850-5000, RE/MAX Excalibur
Properties displayed may be listed or sold by various participants in the MLS
Source :
ARMLS, MLS#: 5042039
All information should be verified by the recipient and none is guaranteed as accurate by ARMLS.Click here for more information.