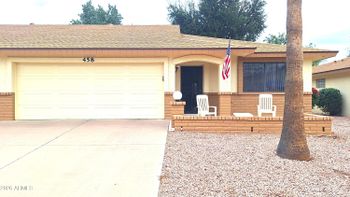
Description of 11413 E Nell Ave, Mesa, AZ 85209
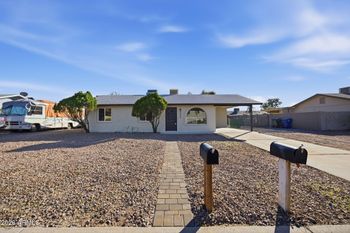
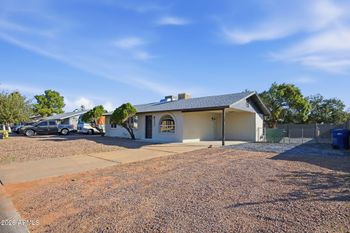
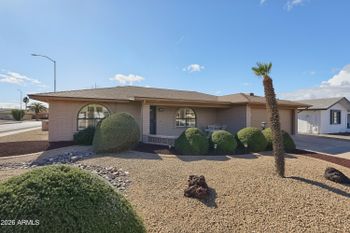
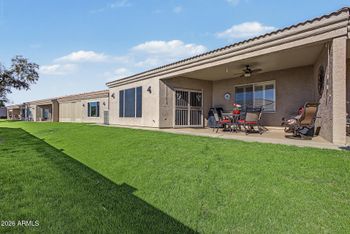
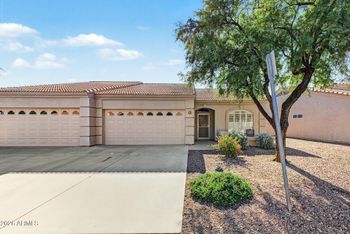
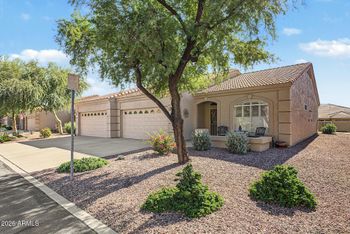
Listing details for 11413 E Nell Ave, Mesa, AZ 85209 : Sportsman's delight! Expanded and upgraded 1800 model home with a 6-CAR GARAGE, on an OVERSIZED cul-de-sac lot, short walk to the new Clubhouse & pools. Kitchen features GRANITE countertops, raised Alderwood cabinets, STAINLESS STEEL Appliances. Huge Master Suite with zero-step SNAIL SHOWER, spacious walk-in closet, all with motion sensored lights. TILE FLOORING in all the right places, Plantation Blinds in Den & Guest BR, remote control operated curtain panels. Other convenience features include electronic A/C filter, wider doorways and hallways, fans everywhere (8). One-of-a-kind Garage sports Epoxy Flooring, Insulated doors, walls & ceiling. See SUPPLEMENT with more details. Like new, very clean and in move-in condition! Come and join the fun in Mesa's best Active Adult community 11413 E. Nell Avenue
Mesa, AZ 85209
HIGHLIGHTS AND UPGRADES
Custom 1800 plan expanded to 2,168 square feet: 2 Bedrooms & Den, built in 2012, like new, barely lived in
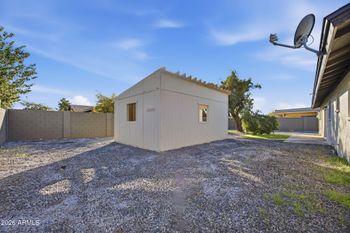
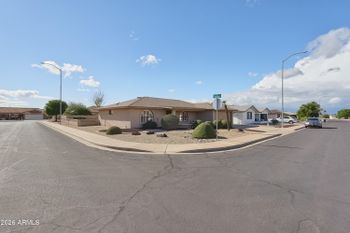
Oversize fenced-in pie-shape 0.3-acre lot with two gates, cul-de-sac, short walk to new Clubhouse & Pools
Premium grade Granite kitchen countertops, raised Alderwood cabinets, Stainless Steel appliances
Huge Master Suite with area for Sitting Room, spacious zero-step Glass-block Snail Shower
Expanded 6-car Garage with Epoxy flooring, insulated doors, walls and ceiling, pull-thru pad on rear
KITCHEN:
• Beautiful Granite countertops
• Raised Alderwood cabinets
• Upgraded Stainless Steel appliances, gourmet gas range
LIVING ROOM:
• Open concept; double sliding door to Patio
• Remote controlled curtain panels
MASTER SUITE:
• Expanded with area for sitting room
• Remote controlled curtain panels, motion sensor activated lights
• Master Bath features raised vanity and Heat-A-Vent, upgraded light fixtures
• Spacious zero-step Glass block Snail Shower with Durastone surround
• Deep Walk-in-Closet with motion sensor activated lights
GUEST SUITE:
• Offers complete privacy in this split floorplan
• Guest Bathroom features Heat-A-Vent
• Plantation blinds
DEN:
• Perfect for office or computer room
• Plantation blinds
GARAGE:
• 6-car Garage with Epoxy Flooring
• 4 pull-in + 2 tandem stalls with pull-thru Concrete Pad on rear
• Garage Doors, Walls & Ceiling all insulated
• Two 220V/50A outlets plus extra electrical outlets
• Hosebib plumbed for hotwater and soft water feed
• Side Service Door
OTHER FEATURES:
• Full house Electronic Air Filtration
• A/C upgraded to 5 ton
• Upgraded 6200 windows
• 10' ceilings throughout
• LG brand Washer & Dryer included
• Raised toilets in both bathrooms
• Wider doorways and hallways
• Side walk on east & south side of the house
• 2 side Gates
Clean, move-in condition!
Listing Provided By :Mariann Albero, 480-779-6151, Red Brick Realty, LLC
Properties displayed may be listed or sold by various participants in the MLS
Source : ARMLS, MLS#: 5173623