Description of 11612 E Starflower Dr, Chandler, AZ 85249
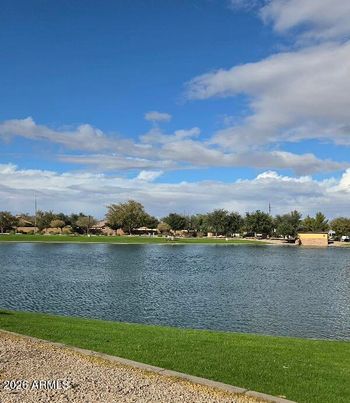
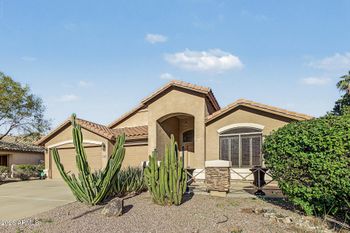
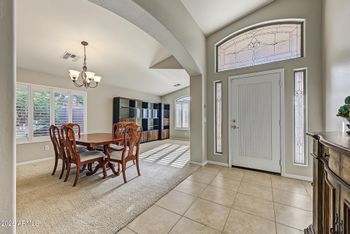
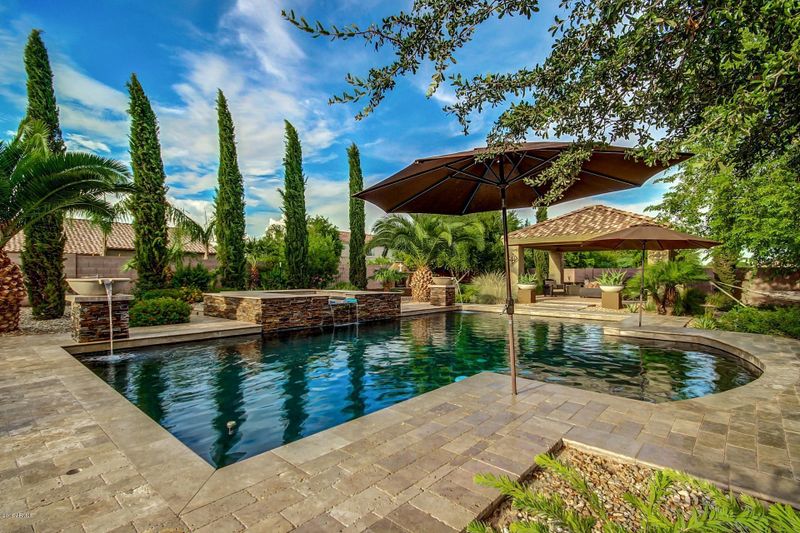
Listing details for 11612 E Starflower Dr, Chandler, AZ 85249 : This exquisite 5 bedroom/3.5 bath executive home is simply breathtaking. From the moment you enter into the spacious foyer, you will be enveloped in luxury. The open and airy floor plan with 9' ceilings, plantation shutters and stunning architectural features provide unmatched elegance. Outside, the resort-style pool area boasts natural stone travertine pool decking, elevated heated spa with custom copper spill-over and flanked by amazing fire/water features that remind you of a 5 star resort. The spectacular ramada is perfect for outdoor entertaining as you prepare delectable meals at the adjoining bar with built-in BBQ and SS fridge. Inside, just off the elegant, centrally located dining room, is your dream kitchen--large enough to entertain your entire family and an armada of friends The five burner gas cook top, high-end SS appliances, ample solid wood cabinetry and gorgeous granite counters make this a chef's delight and the center point of this lovely home.The floor to ceiling natural stone gas fireplace, soaring vaulted ceilings and entertainment nooks in the adjoining great room provide an inviting and comfortable living space.The grand-sized, split master retreat is the perfect hideaway featuring private access to your inviting rear patio. The ensuite master bath is the definition of luxury boasting natural travertine stonework and frameless glass in the well-sized shower as well as custom travertine stonework on the spa-like tub surround. Expansive walk-in closet is ready for your all of your wardrobe and your extra long, dual-sink granite vanity provides ample room to ready yourself for your day. The other wing of this wonderful home boast 4 additional bedrooms, one being reserved for your private study that features a custom, built-in wraparound desk and wall cabinets. Your guests will love their own quarters with a well sized bedroom and private ensuite bathroom. Amply sized indoor laundry room has plenty of room for that second full sized refrigerator. The spacious 3 car garage is as clean as the rest of the home with epoxy coated flooring and custom built-in cabinetry for all of your toys and holiday items. Come see one of the most luxurious and elegant homes in Santan Vistas today. Your most discerning buyer deserves an opportunity to view this home.
View More
Listing Updated : 10-31-2026 at 7:47 AM MST
Listing Provided By :Todd Overholt, 602-425-6874, DeLex Realty
Properties displayed may be listed or sold by various participants in the MLS
Source :
ARMLS, MLS#: 5480701
All information should be verified by the recipient and none is guaranteed as accurate by ARMLS.Click here for more information.
North/South Exposure, Desert Back, Desert Front, Grass Front, Grass Back, Auto Timer H2O Front and Auto Timer H2O Back
Lot Size (Sq Ft)
23,526
Lot Size (Acres)
0.54
Interior Details
Interior Features
High Speed Internet, Granite Counters, Double Vanity, Eat-in Kitchen, 9+ Flat Ceilings, Vaulted Ceiling(s), Kitchen Island, Pantry, Full Bth Master Bdrm and Separate Shwr & Tub
Flooring
Carpet and Tile
Window Features
Solar Screens and Dual Pane
Fireplace
No
Fireplace Features
Exterior Fireplace, Free Standing, Family Room and Gas
Heating
Natural Gas
Cooling
Central Air, Ceiling Fan(s) and Programmable Thmstat
Exterior Details
Garage
Yes
Garage Spaces
3
Parking Features
RV Access/Parking, RV Gated, Garage Door Opener and Attch'd Gar Cabinets
Patio & Porch Features
Sport Court(s) and Built-in Barbecue
Exterior Features
Sport Court(s) and Built-in Barbecue
Other Structures
Gazebo
Fencing
Block
Water Source
Pvt Water Company
Sewer
Private Sewer
Taxes, HOA & Financing
Annual Property Tax
$5,224.00
HOA Fee
$490.14 Quarterly
HOA Frequency
Quarterly
HOA Fee Includes
Maintenance Grounds
Association Amenities
Management
Show More
What's this home worth?
National portals guess with an algorithm. We price it from actual closed sales on your street.
Your home value estimate
$949K – $1.35M
Exact number$2,845,000
Want an exact number? Use an Agent, not an algorithm.
Is this your home?
Claim it to unlock a private owner dashboard, track your equity, and get a free monthly value report.
What's this home worth?
National portals guess with an algorithm. We price it from actual closed sales on your street.
Your home value estimate
$949K – $1.35M
Exact number$2,845,000
Want an exact number? Use an Agent, not an algorithm.
Is this your home?
Claim it to unlock a private owner dashboard, track your equity, and get a free monthly value report.
Property History
DateEventPrice
12/12/2016
Sold
$601,000 -1.9%
$156/sqft
Source:ARMLS #5480701
8/6/2016
Listed for sale
$612,500
$159/sqft
Source:ARMLS #5480701
Location of 11612 E Starflower Dr, Chandler, AZ 85249
Streetview of 11612 E Starflower Dr, Chandler, AZ 85249
Mortgage Calculator
Schools Near 11612 E Starflower Dr, Chandler, AZ 85249
What's this home worth?
National portals guess with an algorithm. We price it from actual closed sales on your street.
Your home value estimate
$949K – $1.35M
Exact number$2,845,000
Want an exact number? Use an Agent, not an algorithm.
Is this your home?
Claim it to unlock a private owner dashboard, track your equity, and get a free monthly value report.
Homes Similar to 11612 E Starflower Dr, Chandler, AZ 85249