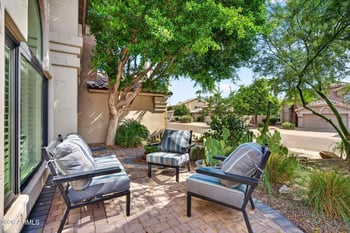
Description of 1327 E Hiddenview Dr, Phoenix, AZ 85048
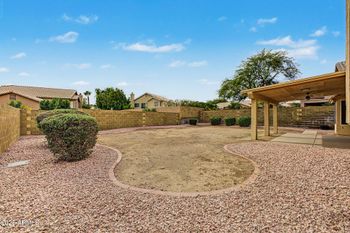
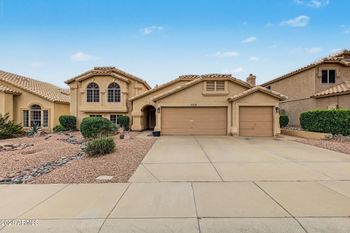
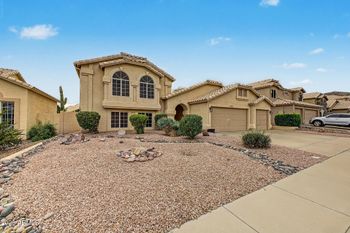
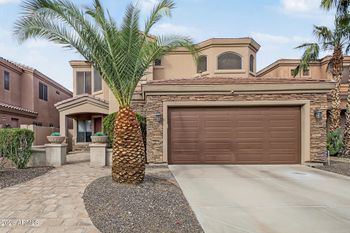
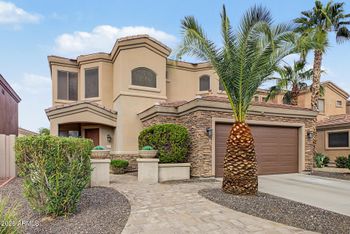
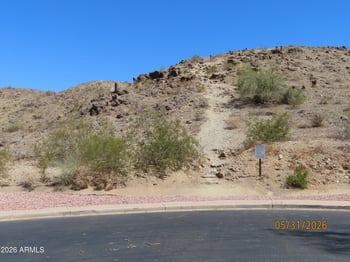
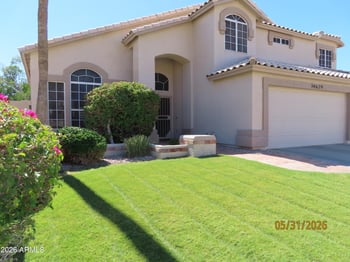
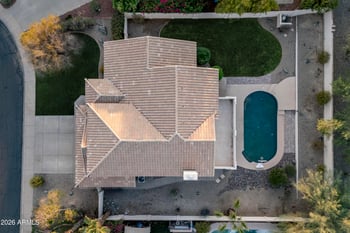
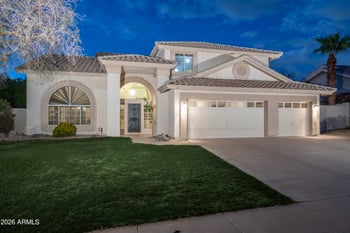
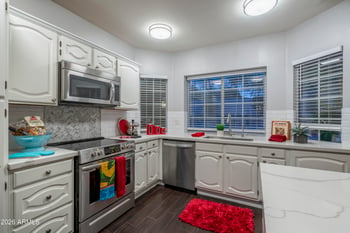
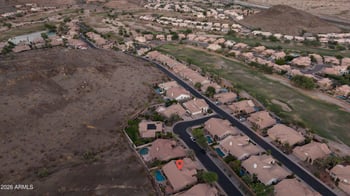
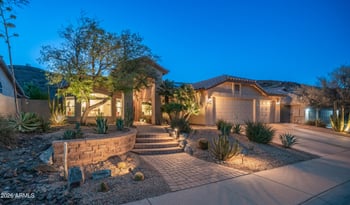
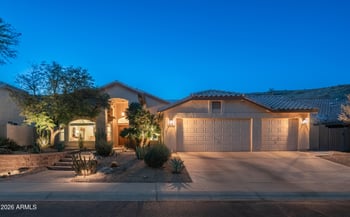
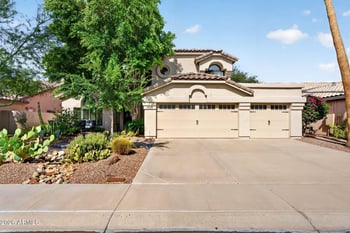
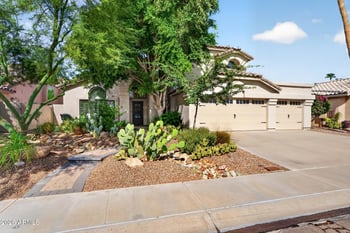
Listing details for 1327 E Hiddenview Dr, Phoenix, AZ 85048 : Fantastic 2-story home nestled on a cul-de-sac lot in the Gated Golf Course Community of the Fairways! 3 Car garage, great curb appeal and exquisite mountain views. Completely remodeled with high end finishes. Bright interior, dramatic soaring ceilings, formal living/dining room. Custom window treatments and wood shutter. The fully equipped kitchen offers new cabinets, large island, quartz countertops, SS appliances, double ovens and patio access. Family room fireplace for the chilly AZ evenings. The main bedroom has sitting room/walk-in closet that can be used for an office or bedroom. Private ensuite with dual sinks, oval tub and 2nd walk-in closet. Enjoy fun evenings & playful daytime in the backyard that features covered patio and newly remodeled pebble tech pool perfect for the summer Great location minute from banking, supermarket, restaurants, YMCA, hiking trails, Desert Vista High School, and A+ rated schools! Do not miss this opportunity. Must see to appreciate it!
View More
Listing Updated : 11-04-2026 at 5:46 PM MST
Listing Provided By : Barbara Kogut, 480-681-5444, Arizona Oasis Realty
Source :
ARMLS, MLS#: 7077339
All information should be verified by the recipient and none is guaranteed as accurate by ARMLS.
From the 202 W take exit 60 Desert Foothills Parkway. Turn right onto S Desert Foothills Parkway. Turn right onto E Marketplace Way SE Turn right onto 13th Pl See Private remarks for gate code
North/South Exposure, Sprinklers In Rear, Sprinklers In Front, Desert Back, Desert Front, Cul-De-Sac, Gravel/Stone Front, Gravel/Stone Back, Synthetic Grass Back, Auto Timer H2O Front and Auto Timer H2O Back
Lot Size (Sq Ft)
5,963
Lot Size (Acres)
0.14
Interior Details
Interior Features
Walk-in Pantry, Quartz Countertops, High Speed Internet, Double Vanity, Upstairs, 9+ Flat Ceilings, Vaulted Ceiling(s), Kitchen Island, Pantry, Full Bth Master Bdrm and Separate Shwr & Tub
Flooring
Carpet, Stone and Tile
Window Features
Screens, Solar Screens, Dual Pane and Mechanical Sun Shds
Fireplace
No
Fireplace Features
Wood Burning and Family Room
Heating
ENERGY STAR Qualified Equipment, Electric and Ceiling
Cooling
Heat Pump, Central Air, Ceiling Fan(s), ENERGY STAR Qualified Equipment and Programmable Thmstat
Exterior Details
Garage
Yes
Garage Spaces
3
Attached Garage
Yes
Parking Features
Attached Garage, Garage Door Opener, Attch'd Gar Cabinets and Golf Cart Garage
Patio & Porch Features
Storage
Exterior Features
Storage
Fencing
Back Yard and Block
View
Mountain(s)
Water Source
Public
Sewer
Public Sewer
Community Features
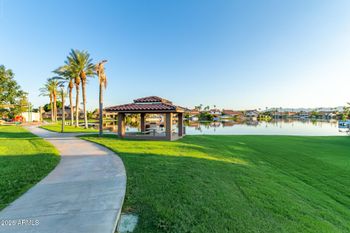
Golf, Gated and Biking/Walking Path
Additional Features
Utilities
Phone Available
Road Surface Type
Asphalt
Taxes, HOA & Financing
Annual Property Tax
$3,385.00
HOA Fee
$494.16 Semi-Annually
HOA Frequency
Semi-Annually
HOA Fee Includes
Maintenance Grounds, Street Maint
Association Amenities
Management, Pets OK (See Remarks), No Visible Truck Trailer RV Boat, Rental OK (See Remarks), VA Approved Project and FHA Approved Projct
Show More
For more information on this listing contact us at 623-206-9936
Property History
DateEventPrice
10/9/2026
Price Change
$740,000 -1.3%
$300/sqft
Source:ARMLS #7077339
9/8/2026
Listed for sale
$750,000 +37.9%
$304/sqft
Source:ARMLS #7077339
12/22/2021
Sold
$544,000 -4.5%
$220/sqft
Source:ARMLS #6320759
11/12/2021
Listed for sale
$569,900
$231/sqft
Source:ARMLS #6320759
Interested in 1327 E Hiddenview Dr, Phoenix, AZ 85048?
Location of 1327 E Hiddenview Dr, Phoenix, AZ 85048
Streetview of 1327 E Hiddenview Dr, Phoenix, AZ 85048
Mortgage Calculator
Schools Near 1327 E Hiddenview Dr, Phoenix, AZ 85048
For more information on this listing contact us at 623-206-9936
Homes Similar to 1327 E Hiddenview Dr, Phoenix, AZ 85048