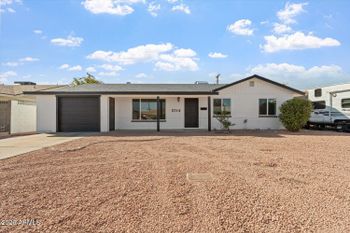
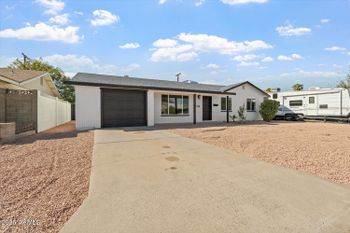
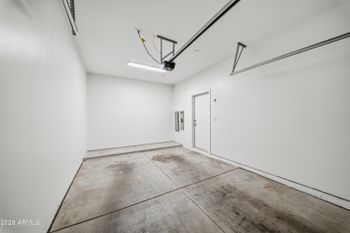
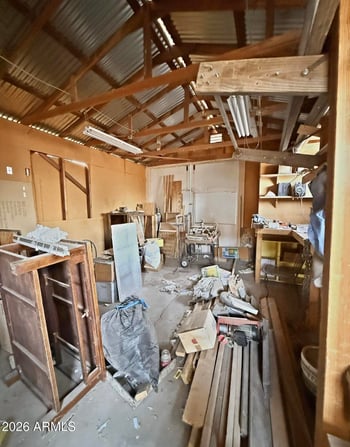
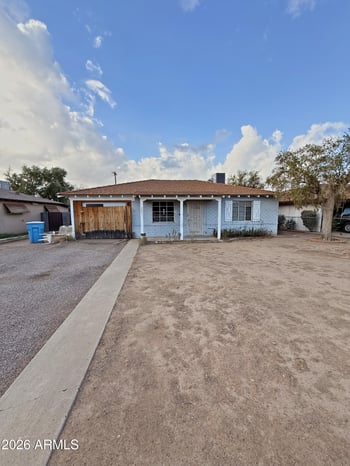
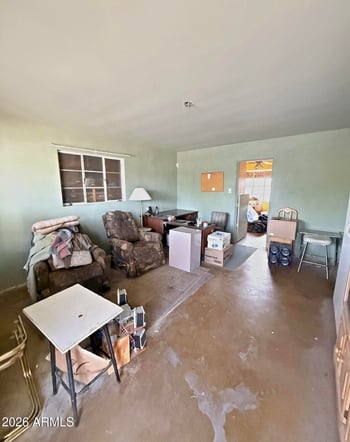
Description of 1523 W Mitchell Dr, Phoenix, AZ 85015
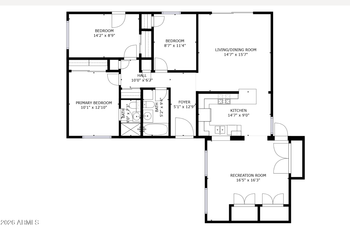
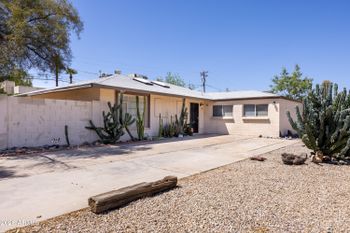
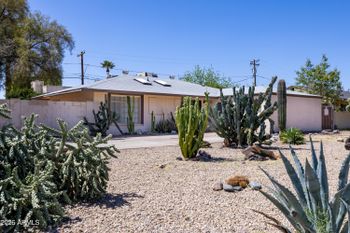
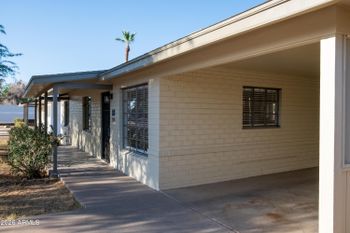
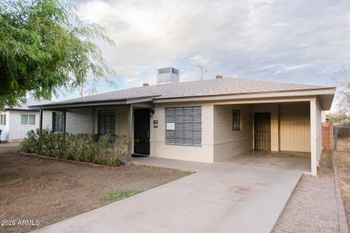
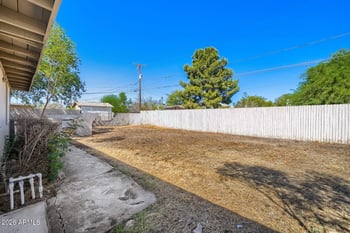
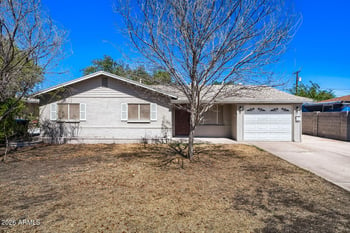
Listing details for 1523 W Mitchell Dr, Phoenix, AZ 85015 : LOCATION, FUNCTIONALITY, QUALITY & BEAUTY. Nearly 2100sqft home has an amazing entertainer’s kitchen & the 2 1/2 baths are just as great. Open floor plan, neutral colors & sleek design makes this place perfect for having people over, yet still cozy for an in-home movie night. Don’t worry about summer, because there’s a new rooftop A/C to beat the heat. BONUS room could be an office, storage or even a home gym. New Milgaurd windows, flooring, tankless H20 heater, fans, lights & more. The bedrooms are good size, master walk-in closet is a must-see. Fire up the built-in BBQ in the back yard & enjoy the uniquely large covered porch w/ retro built-in fireplace. Home sits N/S on quiet mature cul-de-sac lot, walking distance to the “A” rated Encanto Elem School. You won't be disappointed.
View More
Listing Updated : 10-31-2026 at 6:19 AM MST
Listing Provided By :Jeffrey Francisco, 623-203-8135, DeLex Realty
Properties displayed may be listed or sold by various participants in the MLS
Source :
ARMLS, MLS#: 5415427
All information should be verified by the recipient and none is guaranteed as accurate by ARMLS.Click here for more information.
Brick Veneer, Wood Frame, Painted, Block and Brick
Roof
Composition
New Construction
No
Price per Sq Ft
$166
Builder Name
unknown
Lot Features
North/South Exposure, Sprinklers In Rear, Sprinklers In Front, Alley, Cul-De-Sac, Grass Front, Grass Back, Auto Timer H2O Front and Auto Timer H2O Back
Lot Size (Sq Ft)
7,065
Lot Size (Acres)
0.16
Interior Details
Interior Features
Walk-in Pantry, High Speed Internet, Granite Counters, Eat-in Kitchen, Breakfast Bar, No Interior Steps, Vaulted Ceiling(s), Kitchen Island, Pantry and 3/4 Bath Master Bdrm
Flooring
Carpet and Tile
Window Features
Low-Emissivity Windows and Dual Pane
Fireplace
No
Fireplace Features
Exterior Fireplace
Heating
Electric
Cooling
Central Air and Ceiling Fan(s)
Exterior Details
Garage
No
Carport
Yes
Carport Spaces
2
Patio & Porch Features
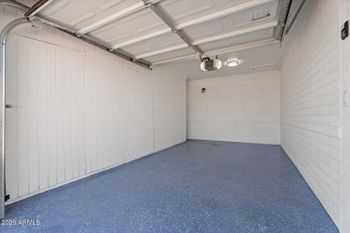
Storage and Built-in Barbecue
Exterior Features
Storage and Built-in Barbecue
Other Structures
Gazebo
Fencing
Block
Water Source
Public
Sewer
Public Sewer
Taxes, HOA & Financing
Annual Property Tax
$1,018.00
HOA Fee Includes
No Fees
Association Amenities
None
Show More
Is this your home?
Claim it to unlock a private owner dashboard, track your equity, and get a free monthly value report.
Is this your home?
Claim it to unlock a private owner dashboard, track your equity, and get a free monthly value report.
Property History
DateEventPrice
5/27/2016
Sold
$346,500 -3.7%
$166/sqft
Source:ARMLS #5415427
3/18/2016
Listed for sale
$359,900 +77.3%
$173/sqft
Source:ARMLS #5415427
9/4/2015
Sold
$203,000 -7.3%
$97/sqft
Source:ARMLS #5170395
9/12/2014
Listed for sale
$219,000
$105/sqft
Source:ARMLS #5170395
Location of 1523 W Mitchell Dr, Phoenix, AZ 85015
Streetview of 1523 W Mitchell Dr, Phoenix, AZ 85015
Mortgage Calculator
Schools Near 1523 W Mitchell Dr, Phoenix, AZ 85015
Is this your home?
Claim it to unlock a private owner dashboard, track your equity, and get a free monthly value report.
Homes Similar to 1523 W Mitchell Dr, Phoenix, AZ 85015