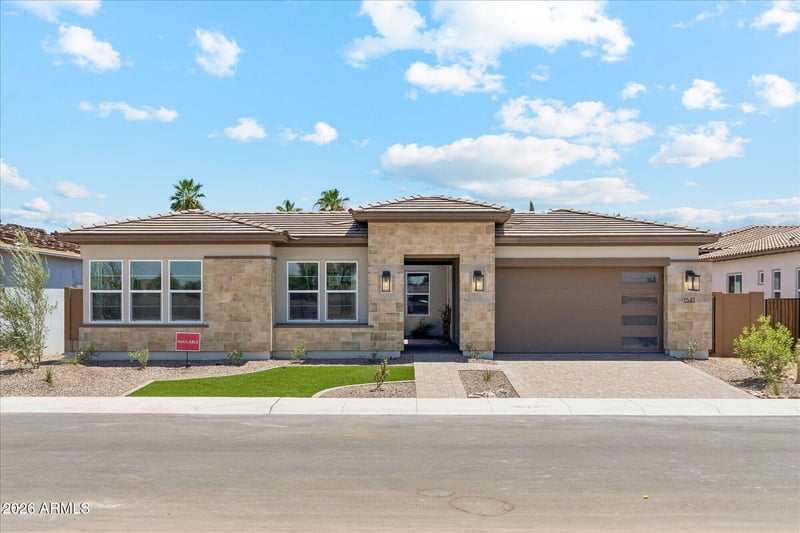
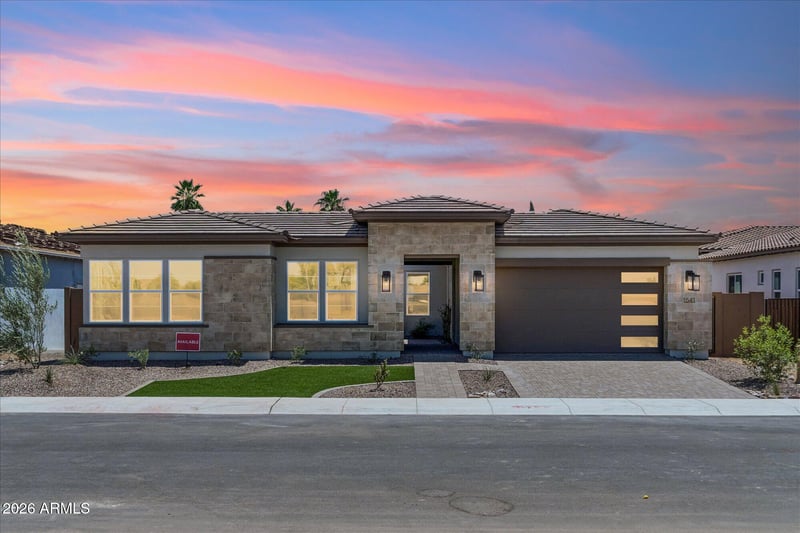
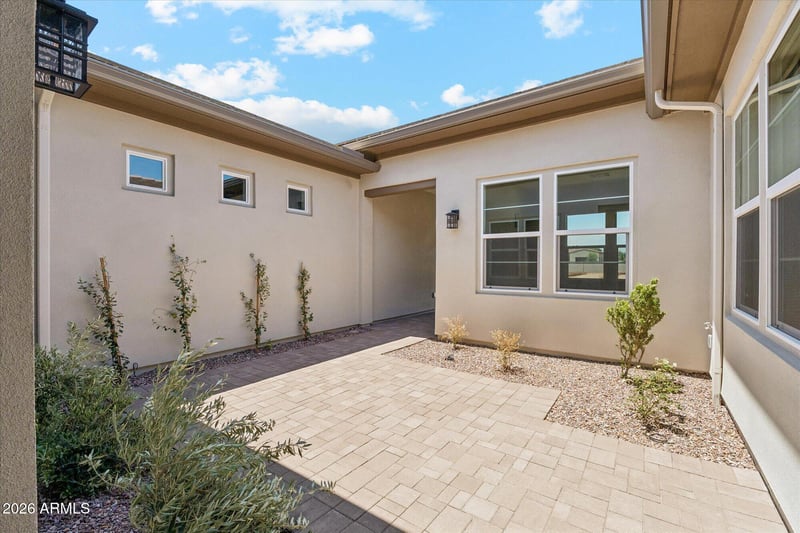
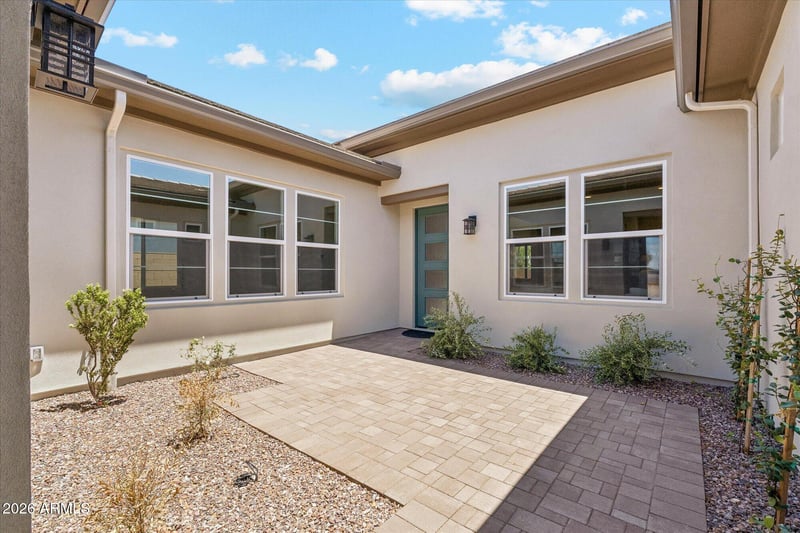
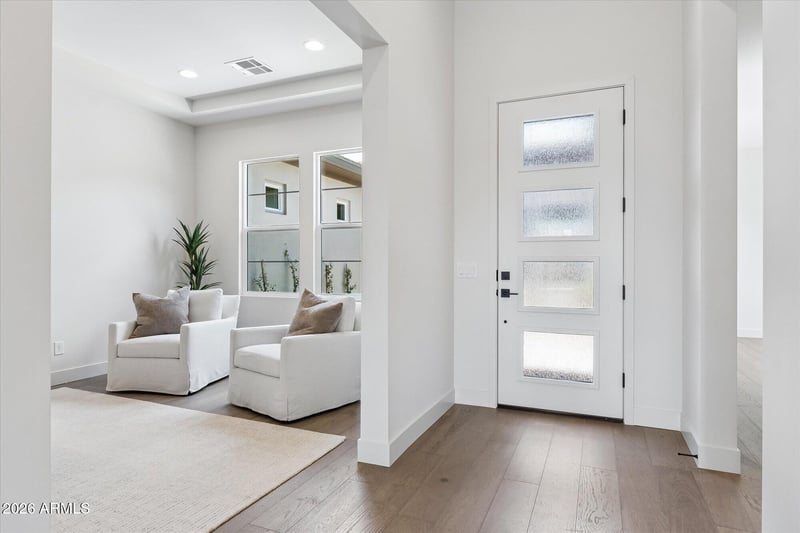
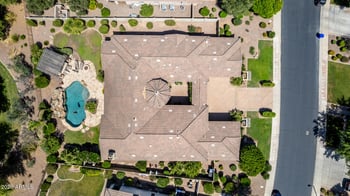
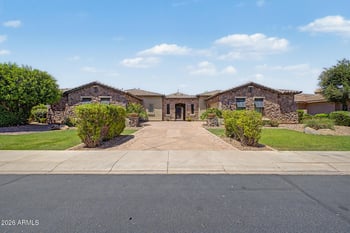
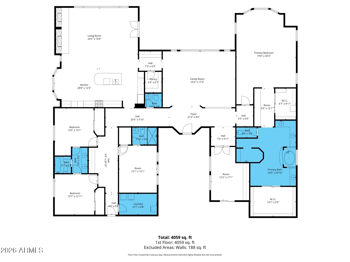
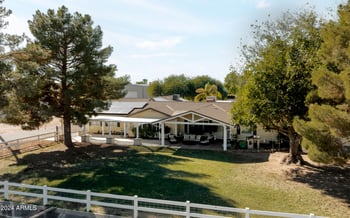
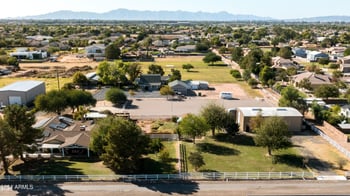
Listing details for 1541 Nolan Pl, Chandler, AZ 85249 : Popular floor Plan designed by an award winning architect. Perfect for entertaining & enjoying family & friends. Our premium designer curated features and options and thoughtful design allow for the perfect home for gathering. Features Include: Front yard landscaping, Upgraded Front door, Solid-core interior doors, 7.5'' wide hardwood in select areas, Quartzite countertops w/4cm edge, tiled backsplash,48'' tall upper cabinets w/soft close door & drawers t/o, waterfall island, WOLF pro style 36 ' Gas rangetop,42'' subzero Smart Refrigerator, SS Kohler single basin apron front sink, Freestanding bathtub in primary bathroom, primary bath highlighted w/tiled backsplash & tub wall, Kohler comfort height elongated toilets t/o, Laundry room sink, Mudroom Drop-zone w/ 12'' deep shelf, HERS 40, Low E Dual Pane Windows w/argon gas, Energy star cert. Open-cell spray foam in 2x6 walls, and Cathedralized attic spray foam, executive height vanities t/o, Quartz counter tops w/square bowl in all vanities,Rinnai tankless water heater w/recirc. pump, built in gas 36"gas cook top, 30" built in wall Oven & Microwave combo. Move-in Ready to create priceless memories with the ones you LOVE!!
View More
Listing Updated : 08-03-2026 at 12:45 AM MST
Listing Provided By : Marina L Bevier-Peterson, 480-220-7139, Acacia Properties
Source :
ARMLS, MLS#: 7044380
All information should be verified by the recipient and none is guaranteed as accurate by ARMLS.
From the West, South on McQueen to Chandler Heights, South on 124th St, Turn East into Hazelwood.. From the East , South on Gilbert Rd., to Chandler Heights. South on 124th St. Turn East into Hazelwood.
Spray Foam Insulation, Stucco, Wood Frame, Painted and Stone
Roof
Tile
New Construction
No
Price per Sq Ft
$405
Builder Name
KEYSTONE HOMES
Lot Features
North/South Exposure, Sprinklers In Front, Desert Front, Dirt Back and Auto Timer H2O Front
Lot Size (Sq Ft)
9,800
Lot Size (Acres)
0.23
Interior Details
Interior Features
Walk-in Pantry, Quartz Countertops, Double Vanity, Breakfast Bar, 9+ Flat Ceilings, Vaulted Ceiling(s), Kitchen Island, Pantry, Full Bth Master Bdrm and Separate Shwr & Tub
Flooring
Carpet, Tile and Wood
Window Features
Screens, Low-Emissivity Windows, Dual Pane, ENERGY STAR Qualified Windows and Vinyl Frame
Fireplace
No
Heating
ENERGY STAR Qualified Equipment and Natural Gas
Cooling
Central Air, ENERGY STAR Qualified Equipment and Programmable Thmstat
Exterior Details
Garage
Yes
Garage Spaces
4
Attached Garage
Yes
Parking Features
Attached Garage, Garage Door Opener and Electric Vehicle Charging Station(s)
Patio & Porch Features
Rain Gutters and Private Yard
Exterior Features
Rain Gutters and Private Yard
Fencing
Block
Water Source
City Water
Sewer
Sewer in & Cnctd and Public Sewer
Community Features
Gated
Additional Features
Utilities
Phone Available
Road Surface Type
Asphalt
Taxes, HOA & Financing
Annual Property Tax
$932.00
HOA Fee
$243 Monthly
HOA Frequency
Monthly
HOA Fee Includes
Maintenance Grounds, Street Maint
Show More
For more information on this listing contact us at 623-206-9936
Property History
DateEventPrice
7/17/2026
Price Change
$1,446,931 -2.2%
$405/sqft
Source:ARMLS #7044380
7/10/2026
Price Change
$1,478,900 0%
$414/sqft
Source:ARMLS #7044380
6/19/2026
Listed for sale
$1,479,431
$414/sqft
Source:ARMLS #7044380
Interested in 1541 Nolan Pl, Chandler AZ, 85249?
Location of 1541 Nolan Pl, Chandler, AZ 85249
Mortgage Calculator
Schools Near 1541 Nolan Pl, Chandler, AZ 85249
For more information on this listing contact us at 623-206-9936
Homes Similar to 1541 Nolan Pl, Chandler, AZ 85249