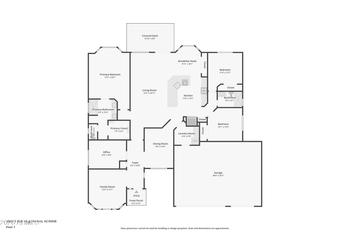
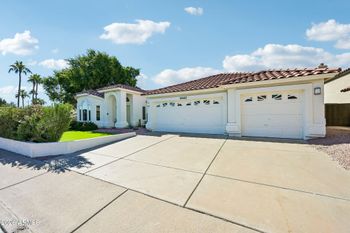
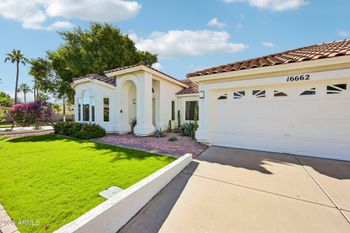
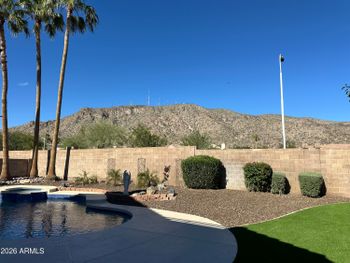
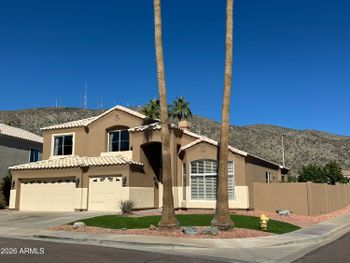
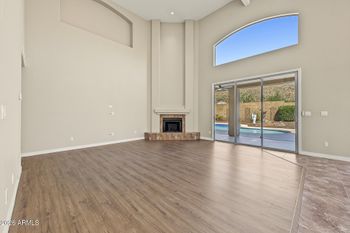
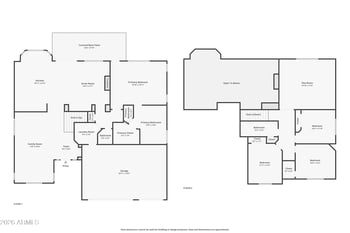
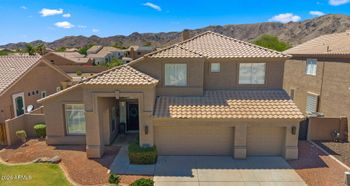
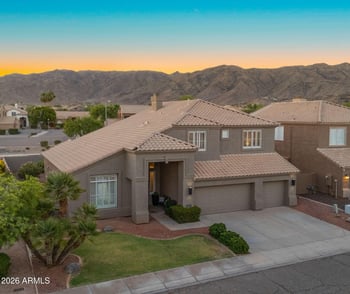
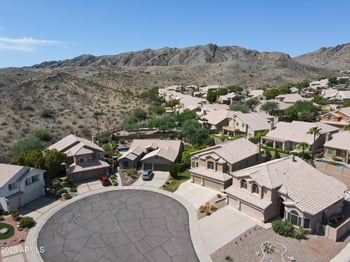
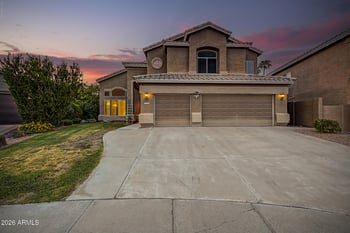
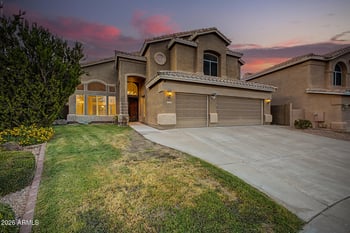
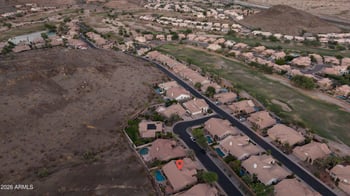
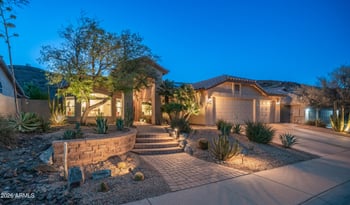
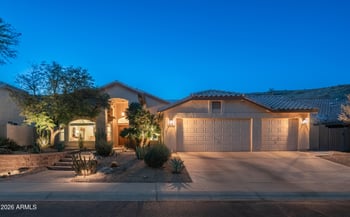
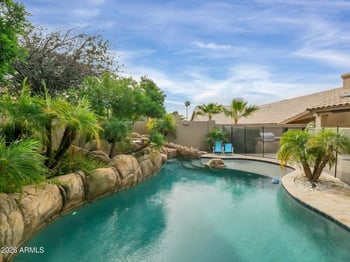
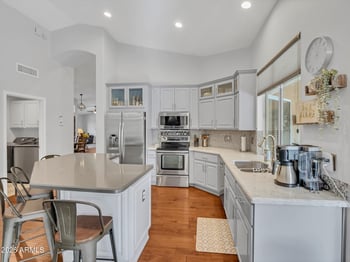
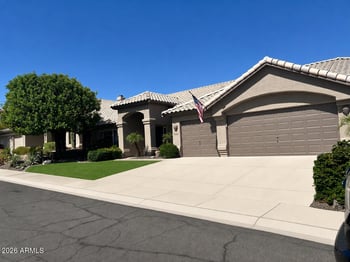
Listing details for 16414 S 8th Way, Phoenix, AZ 85048 : Set against Ahwatukee's mountain backdrop with no direct rear neighbor, this single-story home pairs a thoughtful split-bedroom floor plan with an exceptional indoor-outdoor setting. The bright, open living space features a spacious kitchen with white shaker cabinetry, granite countertops, stainless steel appliances, gas cooking, an oversized island, and a walk-in pantry. A dramatic four-panel wall of glass fills the home with natural light and opens to the backyard for a seamless Arizona living experience. The premium lot backs to a manicured greenbelt, framing sweeping mountain views and colorful Arizona sunsets. A custom Presidential pool completed in 2024, including a Bullfrog A7 spa, cantilever pergola, travertine decking and low-maintenance turf, creates a polished backyard retreat designed for relaxing and entertaining. Additional upgrades include an oversized three-car garage with full insulation and mini-split air conditioning, motorized shades, custom wood plantation shutters, Bosch smart appliances, permanent exterior lighting, extensive smart-home features, and whole-home water conditioning and filtration. Located within the newer gated Palma Brisa community with convenient access to Desert Foothills Parkway and Loop 202. Recently won 'Best home on tour' in area Broker open, this home brings together mountain views, substantial upgrades and an effortless indoor-outdoor Arizona lifestyle.
View More
Listing Updated : 11-03-2026 at 9:45 PM MST
Listing Provided By : Aaron M Craig, 480-652-2293, Redfin Corporation
Source :
ARMLS, MLS#: 7081551
All information should be verified by the recipient and none is guaranteed as accurate by ARMLS.
Borders Common Area, East/West Exposure, Sprinklers In Rear, Sprinklers In Front, Gravel/Stone Front, Gravel/Stone Back, Synthetic Grass Frnt, Synthetic Grass Back, Auto Timer H2O Front and Auto Timer H2O Back
Lot Size (Sq Ft)
6,478
Lot Size (Acres)
0.15
Interior Details
Interior Features
Walk-in Pantry, Granite Counters, Double Vanity, Eat-in Kitchen, 9+ Flat Ceilings, No Interior Steps, Kitchen Island, Bidet, Full Bth Master Bdrm and Separate Shwr & Tub
Flooring
Carpet and Tile
Window Features
Screens and ENERGY STAR Qualified Windows
Fireplace
No
Heating
Ductless, ENERGY STAR Qualified Equipment and Natural Gas
Cooling
Central Air, Ceiling Fan(s), ENERGY STAR Qualified Equipment, Ductless and Programmable Thmstat
Exterior Details
Garage
Yes
Garage Spaces
3
Parking Features
Tandem, Garage Door Opener and Direct Access
Fencing
Block
View
Mountain(s)
Water Source
Public
Sewer
Public Sewer
Community Features
Golf, Gated, Playground and Biking/Walking Path
Taxes, HOA & Financing
Annual Property Tax
$2,764.00
HOA Fee
$221 Semi-Annually
HOA Frequency
Semi-Annually
HOA Fee Includes
Maintenance Grounds, Street Maint
Association Amenities
Management and Pets OK (See Remarks)
Show More
For more information on this listing contact us at 623-206-9936
Property History
DateEventPrice
11/3/2026
Pending sale
$795,000 0%
$404/sqft
Source:ARMLS #7081551
10/15/2026
Price Change
$795,000 -1.2%
$404/sqft
Source:ARMLS #7081551
9/17/2026
Listed for sale
$805,000
$409/sqft
Source:ARMLS #7081551
Interested in 16414 S 8th Way, Phoenix, AZ 85048?
Location of 16414 S 8th Way, Phoenix, AZ 85048
Streetview of 16414 S 8th Way, Phoenix, AZ 85048
Mortgage Calculator
Schools Near 16414 S 8th Way, Phoenix, AZ 85048
For more information on this listing contact us at 623-206-9936
Homes Similar to 16414 S 8th Way, Phoenix, AZ 85048