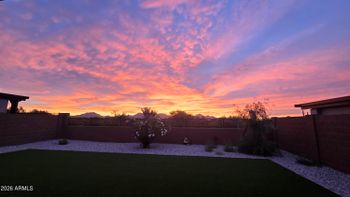
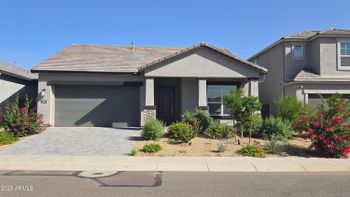
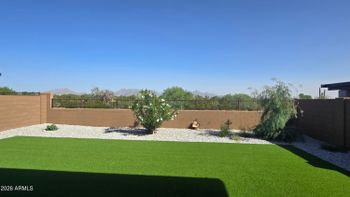
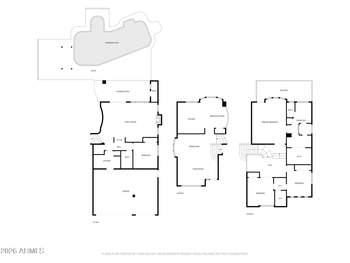
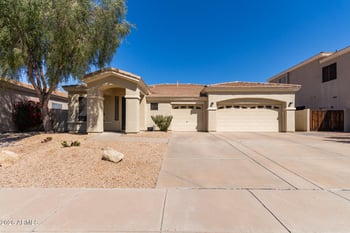
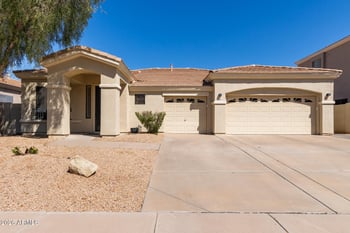
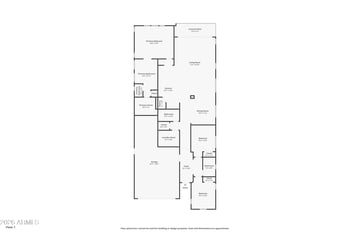
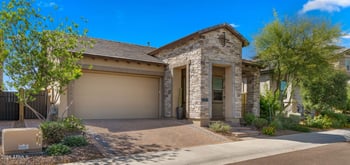
Listing details for 18526 N 64th St, Phoenix, AZ 85054 : Experience elevated living in this luxury new-construction townhome at Prestige on 64th. The beautifully designed Laconia plan features a stunning Rooftop Deck with sweeping views, perfect for entertaining or relaxing. The open great room and dining area flows into a chef-inspired kitchen with Frost White cabinetry, Marble-look quartz countertops, a spacious island, and pendant lighting. A main-floor bedroom with en-suite bath adds flexibility for guests or a home office. Upstairs, a versatile loft provides additional living space, while the serene primary suite impresses with two walk-in closets and a spa-like bath with dual vanities, a large shower, and freestanding soaking tub. Two additional bedrooms complete this thoughtfully crafted home. Don't miss this exceptional opportunity! ^^Up to 4% of Base Price can be applied towards closing cost and/or short-long-term interest rate buydowns when choosing our preferred Lender. Additional eligibility and limited time restrictions apply. Ask for more information!
View More
Listing Updated : 11-03-2026 at 9:46 AM MST
Listing Provided By : Chad Fuller, 877-546-8669, K. Hovnanian Great Western Homes, LLC
Source :
ARMLS, MLS#: 7063350
All information should be verified by the recipient and none is guaranteed as accurate by ARMLS.
East/West Exposure, Sprinklers In Front and Desert Front
Lot Size (Sq Ft)
3,038
Lot Size (Acres)
0.07
Interior Details
Interior Features
Walk-in Pantry, Quartz Countertops, High Speed Internet, Double Vanity, Upstairs, Breakfast Bar, Kitchen Island, Full Bth Master Bdrm and Separate Shwr & Tub
Flooring
Carpet and Tile
Window Features
Screens and Dual Pane
Fireplace
No
Heating
Forced Air
Cooling
Central Air
Exterior Details
Garage
Yes
Garage Spaces
2
Attached Garage
Yes
Parking Features
Attached Garage, Garage Door Opener, Direct Access and Electric Vehicle Charging Station(s)
Patio & Porch Features
Private Yard
Exterior Features
Private Yard
Fencing
Block
Water Source
Public
Sewer
Public Sewer
Community Features
Pool, Gated, Community Spa Htd and Playground
Taxes, HOA & Financing
HOA Fee
$269 Monthly
HOA Frequency
Monthly
HOA Fee Includes
Maintenance Grounds
Association Amenities
Management
Show More
For more information on this listing contact us at 623-206-9936
Property History
DateEventPrice
10/30/2026
Price Change
$1,031,930 -4.6%
$386/sqft
Source:ARMLS #7063350
10/23/2026
Price Change
$1,081,930 +1.2%
$405/sqft
Source:ARMLS #7063350
9/25/2026
Price Change
$1,068,661 -0.9%
$400/sqft
Source:ARMLS #7063350
9/16/2026
Price Change
$1,078,391 +0.1%
$403/sqft
Source:ARMLS #7063350
9/12/2026
Price Change
$1,076,991 -4.4%
$403/sqft
Source:ARMLS #7063350
8/14/2026
Price Change
$1,126,991 -0.6%
$422/sqft
Source:ARMLS #7063350
8/6/2026
Listed for sale
$1,134,052
$424/sqft
Source:ARMLS #7063350
Interested in 18526 N 64th St, Phoenix, AZ 85054?
Location of 18526 N 64th St, Phoenix, AZ 85054
Streetview of 18526 N 64th St, Phoenix, AZ 85054
Mortgage Calculator
Schools Near 18526 N 64th St, Phoenix, AZ 85054
For more information on this listing contact us at 623-206-9936
Homes Similar to 18526 N 64th St, Phoenix, AZ 85054