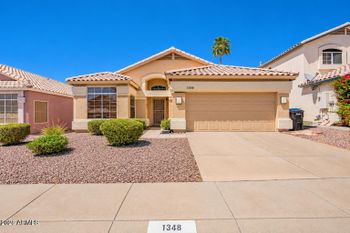
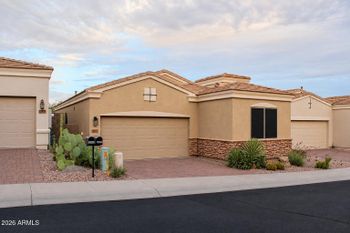
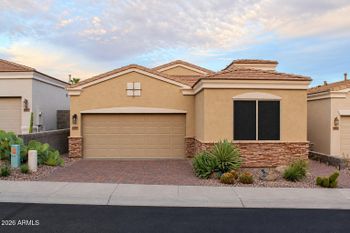
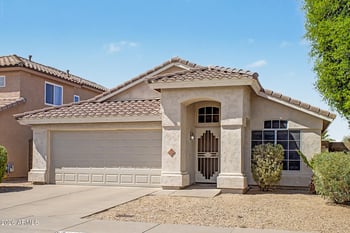
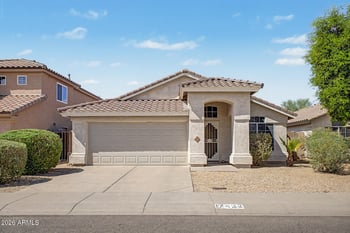
Description of 1940 E Everett Dr, Phoenix, AZ 85022
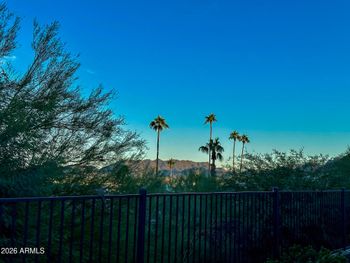
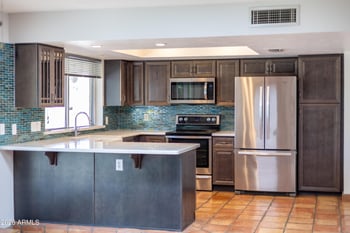
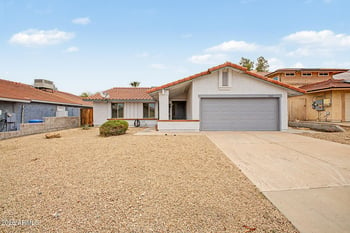
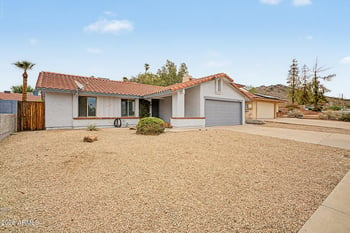
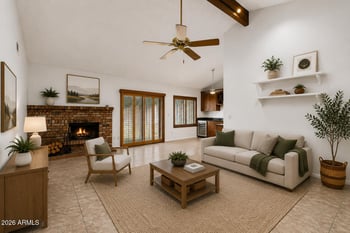
Listing details for 1940 E Everett Dr, Phoenix, AZ 85022 : PRIVATE, GATED elegance with Southwestern charm provides the ultimate in family living at LOOKOUT MOUNTAINSIDE. Nearly 3000SF, SOARING ceilings and dramatic curves create a bright and charming home. Entertain in the GREAT ROOM, relax in your POOL, bask at the FIREPLACE, and enjoy your MOUNTAIN PRESERVE's SUNSETS! PV SCHOOLS, GATED PRIVACY, amenities abound. NEW TILE & Carpet. UPGRADED counters & appliances. Remodeled GRANITE baths. Family haven, restful retreat. Soak in luxuriating tub. Enjoy multiple COVERED DECKS. Swim and bask in sun...in your ENTERTAINER'S GEM! Hike, bike and run in your backyard...at the Lookout Mountain Preserve. Enjoy the family-friendly gated community, that provides space for children to play and meet new friends. AMENITIES AND UPGRADES INCLUDE:
Shutters on living room and North facing bedroom window.
Load Controller
Backyard fireplace
automatic sprinkler system
Remodeled bathrooms (granite)
Upgraded countertops (granite)
Upgraded appliances $5,000
New carpet and tile throughout house...$8,000
Ceiling fans in all bedrooms and family room and back patio
Wired for speakers in family room, living room, back yard patio
Outdoor speakers.
View More
Listing Updated : 10-31-2026 at 2:46 AM MST
Listing Provided By :Lesley Vann, 480-599-1119, Russ Lyon Sotheby's International Realty
Properties displayed may be listed or sold by various participants in the MLS
Source :
ARMLS, MLS#: 5355661
All information should be verified by the recipient and none is guaranteed as accurate by ARMLS.Click here for more information.
Main gate is off of 20th Street. There is also another gate that is accessed from the back of the property. Easiest to use Main Gate, off of 20th Street.
Borders Preserve/Public Land, Desert Back, Desert Front, Irrigation Front and Irrigation Back
Lot Size (Sq Ft)
9,621
Lot Size (Acres)
0.22
Interior Details
Interior Features
Walk-in Pantry, Granite Counters, Double Vanity, Eat-in Kitchen, Breakfast Bar, No Interior Steps, Vaulted Ceiling(s), Kitchen Island, Pantry, Full Bth Master Bdrm and Separate Shwr & Tub
Flooring
Carpet and Tile
Window Features
Skylight(s) and Dual Pane
Fireplace
No
Fireplace Features
Exterior Fireplace
Heating
Electric
Cooling
Central Air
Exterior Details
Garage
Yes
Garage Spaces
3
Parking Features
Garage Door Opener
Patio & Porch Features
Private Street(s) and Private Yard
Exterior Features
Private Street(s) and Private Yard
Fencing
Block
Water Source
Public
Sewer
Public Sewer
Community Features
Gated and Biking/Walking Path
Additional Features
Accessibility Features
Bath Lever Faucets and Accessible Hallway(s)
Taxes, HOA & Financing
Annual Property Tax
$3,214.00
HOA Fee
$535 Annually
HOA Frequency
Annually
HOA Fee Includes
Maintenance Grounds, Street Maint
Association Amenities
Management and Pets OK (See Remarks)
Show More
Is this your home?
Claim it to unlock a private owner dashboard, track your equity, and get a free monthly value report.
Is this your home?
Claim it to unlock a private owner dashboard, track your equity, and get a free monthly value report.
Property History
DateEventPrice
1/7/2016
Sold
$460,000 -3.2%
$164/sqft
Source:ARMLS #5355661
10/26/2015
Listed for sale
$474,999
$170/sqft
Source:ARMLS #5355661
Location of 1940 E Everett Dr, Phoenix, AZ 85022
Streetview of 1940 E Everett Dr, Phoenix, AZ 85022
Mortgage Calculator
Schools Near 1940 E Everett Dr, Phoenix, AZ 85022
Is this your home?
Claim it to unlock a private owner dashboard, track your equity, and get a free monthly value report.
Homes Similar to 1940 E Everett Dr, Phoenix, AZ 85022