Description of 2004 E Firestone Dr, Chandler, AZ 85249
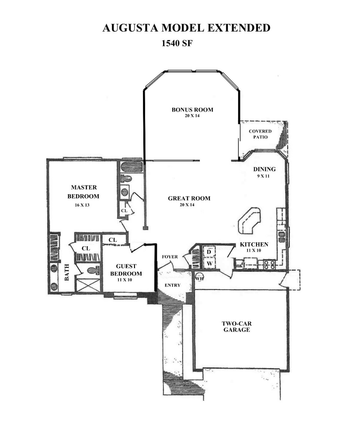
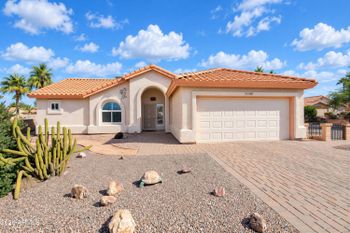
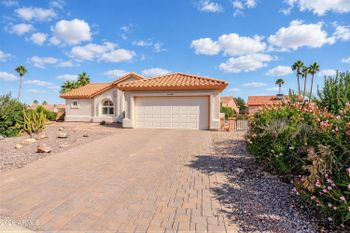
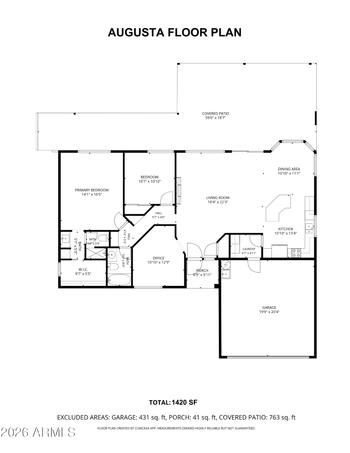
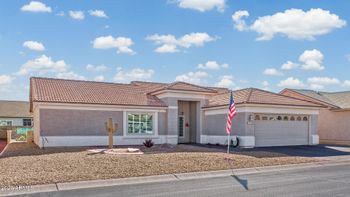
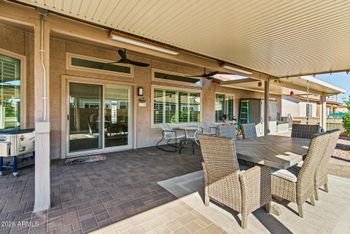
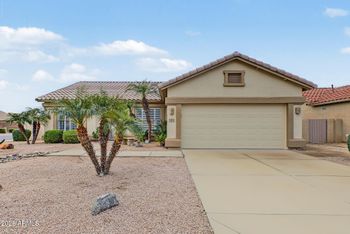
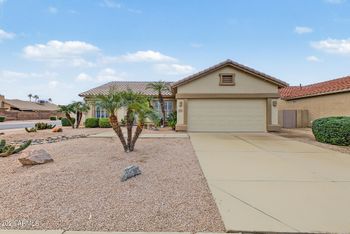
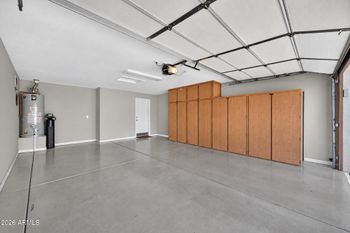
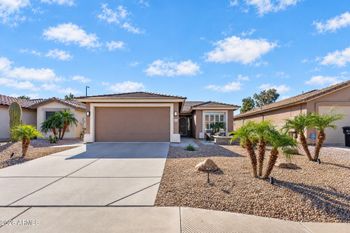
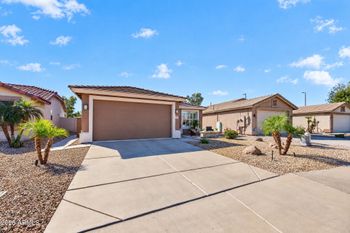
Listing details for 2004 E Firestone Dr, Chandler, AZ 85249 : This single level home is a phenomenal winning formula floor plan featuring such large bedrooms you'll feel like there are 3 master suites + 4th bedroom w/closet that would be a perfect office location. 1st bedroom measures 17'x15', 2nd bedroom 21'10''x15'6'', 3rd 24'x15'3'', 4th 11'3''x10'7''. Separate formal living & dining grace the entry, opening to large family room with gas fireplace & large wall to accommodate your new giant tv screen. Raised panel maple cabinets, stainless steel appliances, corian countertops, double ovens, gas cook top, walk-in pantry, generous sized breakfast nook. Beautiful tile on the diagonal, almost new carpet in bedrooms, plantation shutters, vaulted ceilings, architectural angles. Huge laundry room. Gated front courtyard.Easy care desert landscaping in frt.
View More
Listing Updated : 10-31-2026 at 6:00 AM MST
Listing Provided By :Carol Havins, 480-821-4232, Infinity & Associates Real Estate
Properties displayed may be listed or sold by various participants in the MLS
Source :
ARMLS, MLS#: 5394063
All information should be verified by the recipient and none is guaranteed as accurate by ARMLS.Click here for more information.
Riggs Road, south on Cooper, left on Westchester, right on south Eucalyptus, left on Westchester, right on Salt Cedar, right on County Down Dr, left on Eucalyptus, left on Firestone to property.
North/South Exposure, Sprinklers In Rear, Sprinklers In Front, Desert Back, Desert Front and Auto Timer H2O Back
Lot Size (Sq Ft)
10,369
Lot Size (Acres)
0.24
Interior Details
Interior Features
High Speed Internet, Double Vanity, Eat-in Kitchen, Breakfast Bar, No Interior Steps, Vaulted Ceiling(s), Kitchen Island, Pantry, Full Bth Master Bdrm and Separate Shwr & Tub
Flooring
Carpet and Tile
Window Features
Solar Screens and Dual Pane
Fireplace
No
Fireplace Features
Family Room and Gas
Heating
Natural Gas
Cooling
Central Air and Ceiling Fan(s)
Exterior Details
Garage
Yes
Garage Spaces
2
Parking Features
Garage Door Opener
Fencing
Block
Water Source
Public
Sewer
Public Sewer and Sewer in & Cnctd
Community Features
Biking/Walking Path
Taxes, HOA & Financing
Annual Property Tax
$2,295.00
HOA Fee
$112 Quarterly
HOA Frequency
Quarterly
HOA Fee Includes
Maintenance Grounds
Association Amenities
Management
Show More
What's this home worth?
National portals guess with an algorithm. We price it from actual closed sales on your street.
Your home value estimate
$554K – $767K
Exact number$2,845,000
Want an exact number? Use an Agent, not an algorithm.
Is this your home?
Claim it to unlock a private owner dashboard, track your equity, and get a free monthly value report.
What's this home worth?
National portals guess with an algorithm. We price it from actual closed sales on your street.
Your home value estimate
$554K – $767K
Exact number$2,845,000
Want an exact number? Use an Agent, not an algorithm.
Is this your home?
Claim it to unlock a private owner dashboard, track your equity, and get a free monthly value report.
Property History
DateEventPrice
6/8/2016
Sold
$370,000 -2.4%
$123/sqft
Source:ARMLS #5394063
2/4/2016
Listed for sale
$379,000
$126/sqft
Source:ARMLS #5394063
Location of 2004 E Firestone Dr, Chandler, AZ 85249
Streetview of 2004 E Firestone Dr, Chandler, AZ 85249
Mortgage Calculator
Schools Near 2004 E Firestone Dr, Chandler, AZ 85249
What's this home worth?
National portals guess with an algorithm. We price it from actual closed sales on your street.
Your home value estimate
$554K – $767K
Exact number$2,845,000
Want an exact number? Use an Agent, not an algorithm.
Is this your home?
Claim it to unlock a private owner dashboard, track your equity, and get a free monthly value report.
Homes Similar to 2004 E Firestone Dr, Chandler, AZ 85249