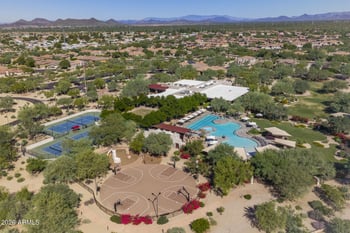
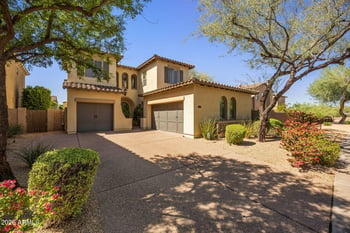
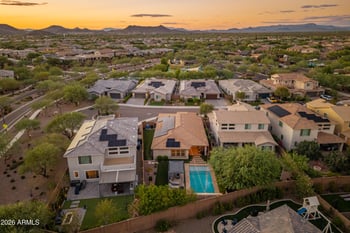
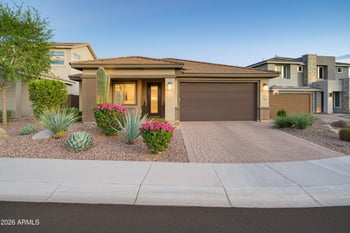
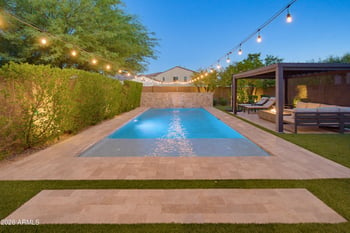
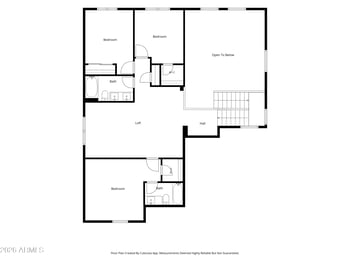
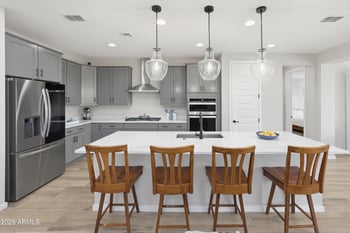
Listing details for 21212 N 38th Pl, Phoenix, AZ 85050 : Great opportunity to own this 5 bedroom / 4.5 bath home plus loft with private courtyard and separate Casita on a corner lot in Fireside at Desert Ridge. A gated passage leads to your private courtyard w/a fully separate 1 bed/1 bath Casita. Enter into a light filled 2-story Entrance Hall with beautiful open staircase and formal Living Room to the right and to your left a formal Dining Room with slider to the courtyard. Further down the hall you'll find a large open-concept Family Room & large Kitchen with S/S appliances, gas cooktop, granite counters, large island with breakfast bar, Bulter's Pantry, and sunny Breakfast Nook with exit to huge kid-friendly backyard complete with outdoor grilling area & turf play area backing to common greenbelt. No neighbors behind! Main floor Primary Suite, Powder Bath, and 2-car Garage complete this level. Huge Loft/Game Room, 1 en-suite Bedroom w/walk-in, 2 additional Guest Bedrooms w/walk-ins, Guest Bath, and Laundry Room complete the 2nd level. Minutes from Desert Ridge Clubhouse, schools, shopping, Desert Ridge Marketplace, SR101, SR51 & SkyHarbor Airport.
All furnishings available under separate bill of sale.
View More
Listing Updated : 10-23-2026 at 7:45 PM MST
Listing Provided By : George L Wanner, 480-203-1506, Keller Williams Realty Sonoran Living
Source :
ARMLS, MLS#: 6975459
All information should be verified by the recipient and none is guaranteed as accurate by ARMLS.
North on Tatum, West (L) on E. Deer Valley, South (L) on N. 40th St, West (R) on E. Ringtail, then South (L), then West (R), then South (L) on N. 38th Pl. to house on corner on West (R) side of the street.
Borders Common Area, East/West Exposure, Sprinklers In Rear, Sprinklers In Front, Corner Lot, Desert Back, Desert Front, Gravel/Stone Front, Gravel/Stone Back, Synthetic Grass Back, Auto Timer H2O Front and Auto Timer H2O Back
Lot Size (Sq Ft)
7,885
Lot Size (Acres)
0.18
Interior Details
Interior Features
High Speed Internet, Granite Counters, Double Vanity, Master Downstairs, Breakfast Bar, 9+ Flat Ceilings, Kitchen Island, Pantry, Full Bth Master Bdrm and Separate Shwr & Tub
Flooring
Carpet, Tile and Wood
Window Features
Dual Pane
Fireplace
No
Heating
Forced Air, Electric and Natural Gas
Cooling
Central Air, Ceiling Fan(s) and Programmable Thmstat
Exterior Details
Garage
Yes
Garage Spaces
2
Attached Garage
Yes
Parking Features
Attached Garage, Garage Door Opener and Direct Access
Patio & Porch Features
Built-in Barbecue
Exterior Features
Built-in Barbecue
Fencing
Block and Wrought Iron
Water Source
Public
Sewer
Public Sewer and Sewer in & Cnctd
Community Features
Pool, Pickleball, Community Spa, Community Spa Htd, Tennis Court(s), Playground, Biking/Walking Path and Fitness Center
Additional Features
Road Surface Type
Asphalt
Taxes, HOA & Financing
Annual Property Tax
$6,366.00
HOA Fee
$150 Monthly
HOA Frequency
Monthly
HOA Fee Includes
Maintenance Grounds
Association Amenities
Clubhouse, Management, Pets OK (See Remarks) and No Visible Truck Trailer RV Boat
Show More
For more information on this listing contact us at 623-206-9936
Property History
DateEventPrice
9/21/2026
Price Change
$1,099,900 -2.2%
$299/sqft
Source:ARMLS #6975459
1/27/2026
Listed for sale
$1,125,000
$306/sqft
Source:ARMLS #6975459
Interested in 21212 N 38th Pl, Phoenix, AZ 85050?
Location of 21212 N 38th Pl, Phoenix, AZ 85050
Streetview of 21212 N 38th Pl, Phoenix, AZ 85050
Mortgage Calculator
Schools Near 21212 N 38th Pl, Phoenix, AZ 85050
For more information on this listing contact us at 623-206-9936
Homes Similar to 21212 N 38th Pl, Phoenix, AZ 85050