Description of 2432 E Squaw Peak Dr, Phoenix, AZ 85016
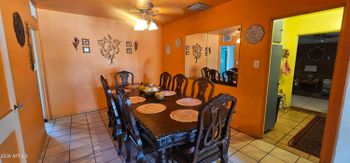
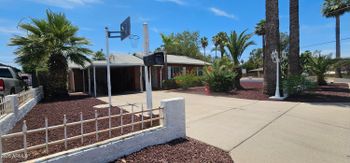
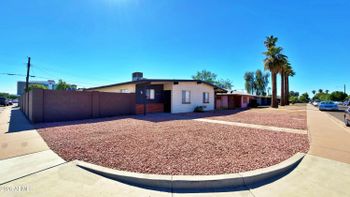
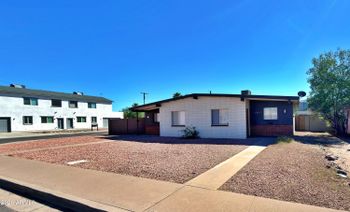
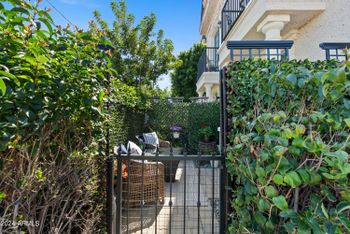
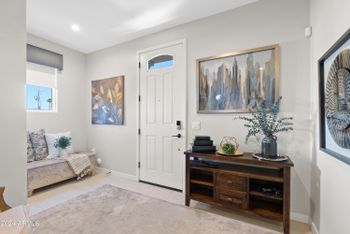
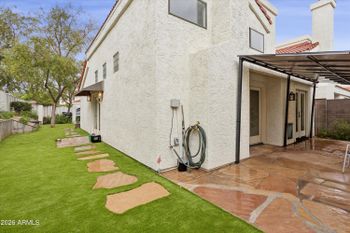
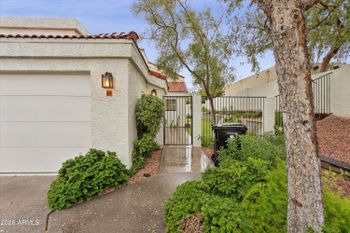
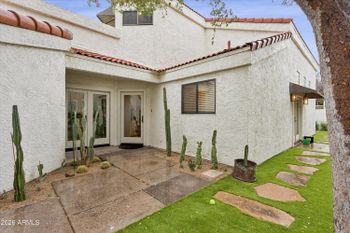
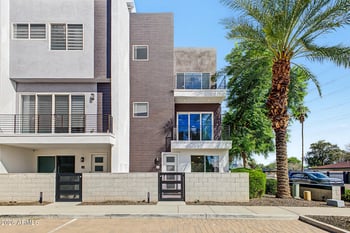
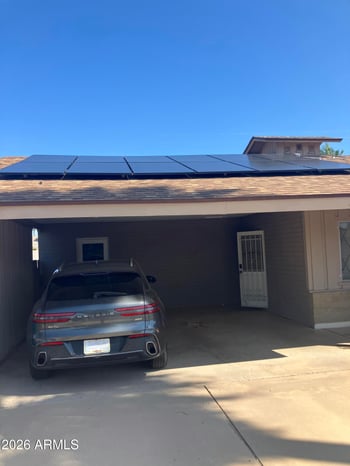
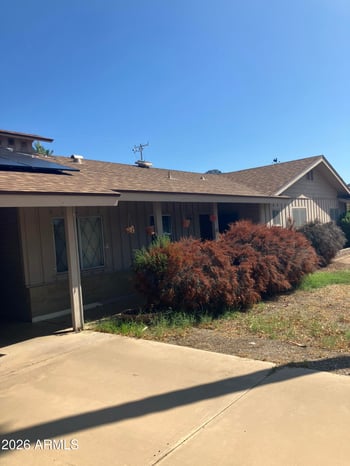
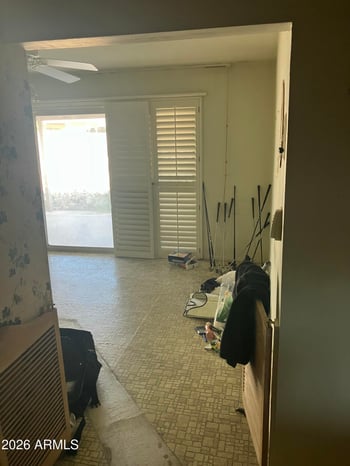
Listing details for 2432 E Squaw Peak Dr, Phoenix, AZ 85016 : BACK ON MARKET!! Fully remodeled split floor plan beauty at the base of Squaw Peak. Open concept from the minute you walk in the door with gorgeous custom wood pillars, floor to ceiling sliding doors off dinning room, sleek modern chefs kitchen with all new SS appliances, quartz counter tops, built in wine fridge, brand new self closing drawers and direct access to backyard. Spacious 4 bedrooms, 2 custom baths w quartz counters. 125K has been put into the upgrades throughout this home including tile throughout, new dual pane windows, new roof and upgraded pool with water feature. There are gorgeous mountain views from every room in the house as well as city light views from backyard and courtyard. This home is move in ready boasts views, views, views and extremely desirable
locatio
View More
Listing Updated : 10-31-2026 at 7:04 AM MST
Listing Provided By :Kelly Cook, 480-767-3000, Keller Williams Arizona Realty
Properties displayed may be listed or sold by various participants in the MLS
Source :
ARMLS, MLS#: 5455843
All information should be verified by the recipient and none is guaranteed as accurate by ARMLS.Click here for more information.
51 South to E Glendale Ave
Take exit 5 Glendale Ave Head East
Continue on E. Glendale Ave. Take E Lincoln Dr to E. Squaw Peak Drive
Property on the left