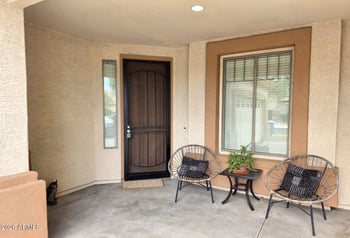
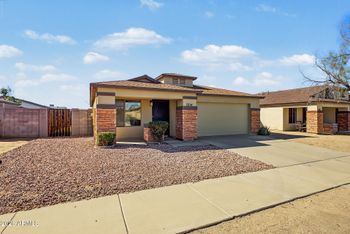
Description of 2530 W Carson Rd, Phoenix, AZ 85041
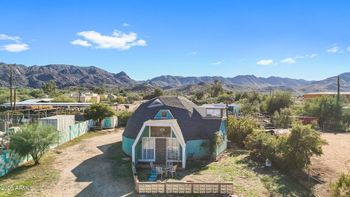
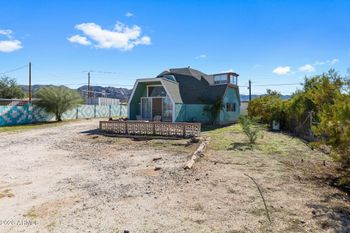
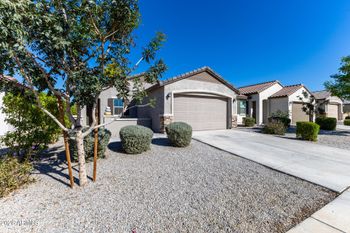
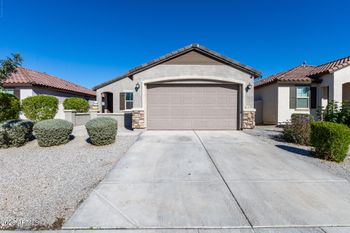
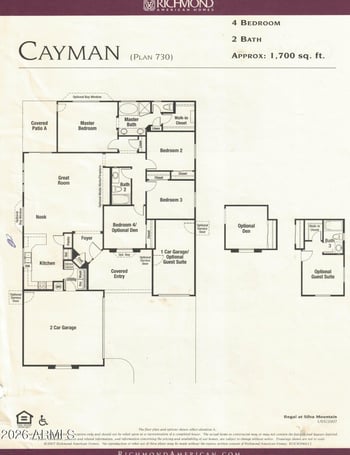
Listing details for 2530 W Carson Rd, Phoenix, AZ 85041 : Welcome home to 2530 W Carson Rd, a single-level 3 bedroom, 2 bathroom home offering 1,632 sq ft in Phoenix's South Mountain area. Vaulted ceilings, luxury vinyl flooring throughout, and ceiling fans carry through the open living space. The kitchen features white cabinetry, granite tile countertops with a coordinating backsplash, a breakfast-bar island with pendant lighting, stainless steel appliances, and smart storage including oversized drawers, a trash pull-out, and a cutting-board drawer. The dining area opens through French doors to the backyard.
The oversized primary suite includes a bay-window sitting area, a barn door to the ensuite, double sinks, double shower heads, a separate toilet room, a custom-organized walk-in closet, and a custom linen closet.
((MORE)) Two secondary bedrooms share a full hall bath, and the laundry room adds built-in cabinets.
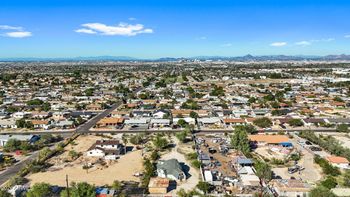
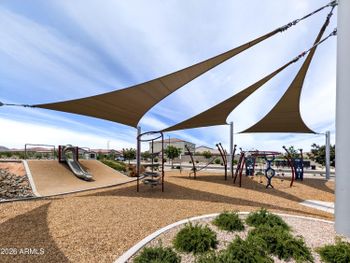
The backyard is a true oasis, made for gatherings: a large flagstone patio with a custom wood pergolas and shade sails, a gas fire pit area, outdoor fans and misters, and low-maintenance desert landscaping behind block privacy walls. Fresh grass is going in out front within the month. A community greenbelt and ramada sit just across the street, with beautiful mountain views beyond.
View More
Listing Updated : 11-03-2026 at 10:24 AM MST
Listing Provided By : Eric Brossart, 602-741-6394, Keller Williams Realty Phoenix
Source :
ARMLS, MLS#: 7082301
All information should be verified by the recipient and none is guaranteed as accurate by ARMLS.
Southbound on I-17.
Take I-10 East toward Tucson.
Take the exit for 7th Ave and turn south.
Continue south on 7th Ave toward the Carson Rd area.
Turn west on Carson Rd.
Continue west to 2530 W Carson Rd.
Corner Lot, Desert Back, Desert Front, Gravel/Stone Front and Gravel/Stone Back
Lot Size (Sq Ft)
7,064
Lot Size (Acres)
0.16
Interior Details
Interior Features
High Speed Internet, Granite Counters, Double Vanity, Master Downstairs, Eat-in Kitchen, Vaulted Ceiling(s), Kitchen Island, Pantry, Full Bth Master Bdrm and Separate Shwr & Tub
Flooring
Laminate
Window Features
Screens, Low-Emissivity Windows, Dual Pane, ENERGY STAR Qualified Windows, Tinted Windows and Vinyl Frame
Fireplace
No
Heating
Electric
Cooling
Central Air, Ceiling Fan(s) and Programmable Thmstat
Exterior Details
Garage
Yes
Garage Spaces
3
Parking Features
Garage Door Opener and Direct Access
Fencing
Block
Water Source
Public
Sewer
Public Sewer
Additional Features
Accessibility Features
Mltpl Entries/Exits
Taxes, HOA & Financing
Annual Property Tax
$1,745.00
HOA Fee
$93 Monthly
HOA Frequency
Monthly
HOA Fee Includes
Maintenance Grounds, Street Maint
Association Amenities
Management
Show More
For more information on this listing contact us at 623-206-9936
Property History
DateEventPrice
10/26/2026
Status change
$399,900 0%
$245/sqft
Source:ARMLS #7082301
10/15/2026
Price Change
$399,900 -3.6%
$245/sqft
Source:ARMLS #7082301
9/18/2026
Listed for sale
$415,000
$254/sqft
Source:ARMLS #7082301
Interested in 2530 W Carson Rd, Phoenix, AZ 85041?
Location of 2530 W Carson Rd, Phoenix, AZ 85041
Streetview of 2530 W Carson Rd, Phoenix, AZ 85041
Mortgage Calculator
Schools Near 2530 W Carson Rd, Phoenix, AZ 85041
For more information on this listing contact us at 623-206-9936
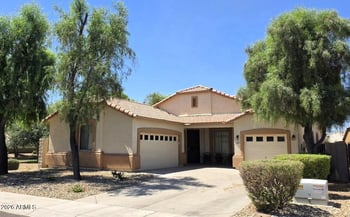
Homes Similar to 2530 W Carson Rd, Phoenix, AZ 85041