Description of 2535 E Highland Ave, Phoenix, AZ 85016
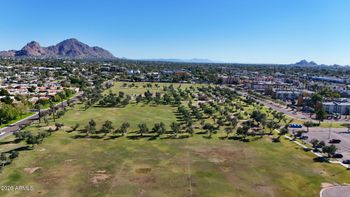
Listing details for 2535 E Highland Ave, Phoenix, AZ 85016 : Brand New Construction Across from the Biltmore has Just Graced the Market! Quite Literally a Brand New
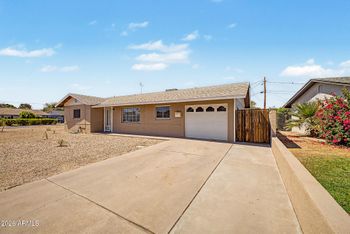
Vaulted-Ceiling Home w/ ONLY 2 Original Walls Remaining and ALL done with City Permits. A North & South Exposure Abode with New Composition Shingle Roof, Block Wall, RV Gate, New Electric
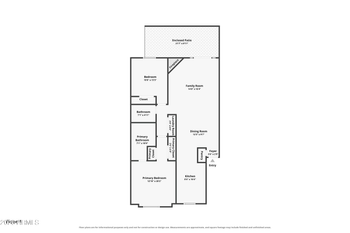
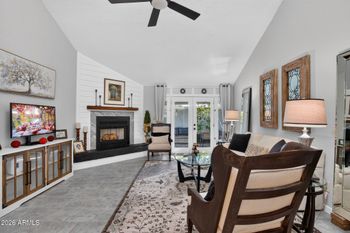
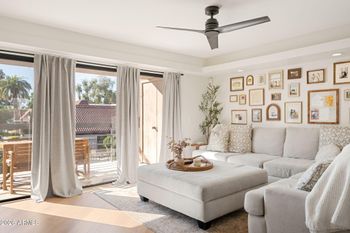
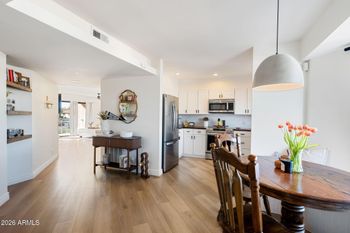
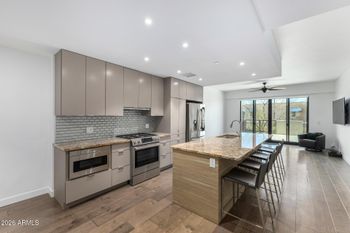
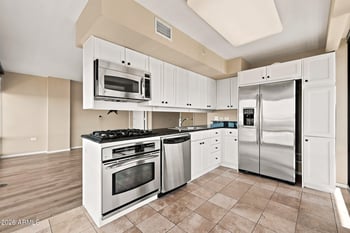
HVAC Unit w/ 10-year Warranty, New 55 gallon Water Heater, and New Sewer Lines ALL show No Detail was Missed! When you walk through the front door into the Soaring Vaulted Ceiling Great-room adorned with Eucalyptus Wood Floors (25 year Manufacturer Warranty), 5½ inch baseboards & New Energy Efficient Dual Pane Windows, you can immediately envision your life unfolding here. The Sprawling, Custom-Designed Open Kitchen with a Convenient Chef’s Island with Pristine Shaker-Style White Cabinets with Soft Close Doors & Drawers ALL Just Scream Class! And who doesn't love Custom Beveled Subway Tile Back-splash w/ High Grade Quartz Counter-tops, Under-Mount Stainless Sink & Can Lighting? All Appliances Convey including New Upgraded Stainless Whirlpool Appliances: Refrigerator, Dishwasher, Microwave & Range/Oven (All have Factory Warranties). A Master Bedroom Retreat awaits you w/ Vaulted Ceilings, Exterior Exit, Large Walk-in Closet complete w/Shelving & Natural Light streaming in! Master Bath boasts Perfectly-Positioned Windows & Glass
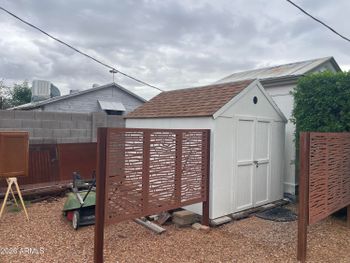
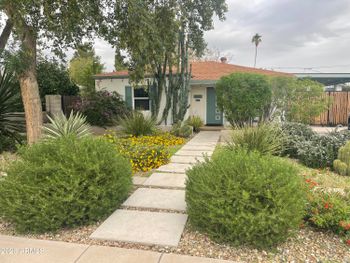
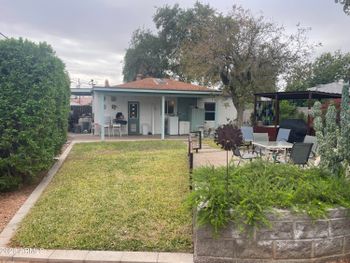
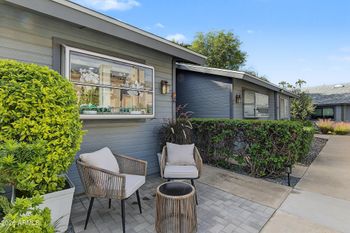
Block, Upgraded Raised 36" High Shaker Cabinets w/Soft Close Doors & Drawers, Plank-Tiled Floors, Walk-in Shower w/ Pebble Stone Floor, Shaving Seat, Window & a Shampoo Shelf too! Both the Master & Guest Baths do not disappoint with Kohler Under-Mount Double Sinks w/ Upgraded Quartz Counters, Brushed Nickel Faucets, Custom Mirrors, New Contemporary Light Fixtures, New Kohler Toilets, Custom Plank Tile Floors & Shower Surrounds. The Interiors are all so Top-of-the -Line with New 6-Panel Interior Doors w/ Brushed Nickle Hardware, New Electrical Outlets, New Upgraded Ceiling Fans Throughout & Freshly Upgraded Carpeting in ALL 4 Bedrooms. The Great-Room Floor-plan found here is the wave of the future with every square foot being utilized & who doesn't need Extra Bedrooms & a Home Office option too perhaps? Other bonuses not to be missed: 1.5 Car Garage w/Vaulted Ceiling for Added Storage & Automatic Garage Door Opener, Brand New Lattice Covered Patio, Inside Laundry Room with Cabinets & Upgraded Quartz Counters, NEW Exterior Contemporary Paint, Five Year Termite Warranty, Easy Maintenance Desert Front Yard graced with Low Maintenance Cacti, a Spacious Backyard ready for your Imagination & Block Wall w/ Extra Gate & Alley behind completely make it feel so private. All this is Perfectly-Situated in the Camelback Corridor, Close to Biltmore Shopping, Golf, Restaurants, Sports Facilities & Valley Night Life. Welcome Home!
Listing Provided By :Paula Bandura, 602-228-0485, Realty ONE Group
Properties displayed may be listed or sold by various participants in the MLS
Source : ARMLS, MLS#: 5546803