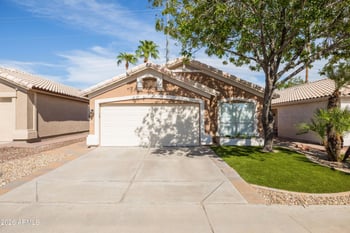
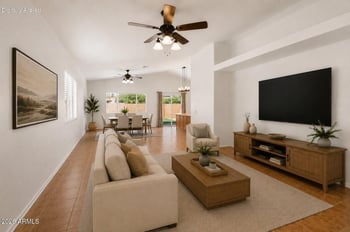
Description of 280 E Ashurst Dr, Phoenix, AZ 85048
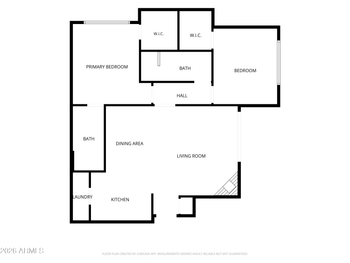
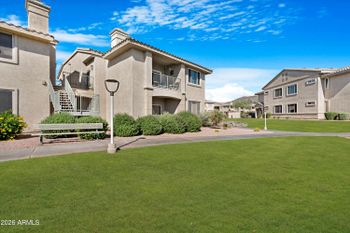
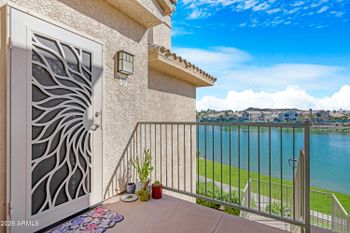
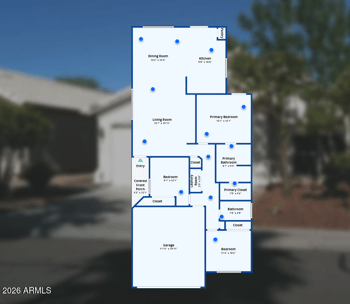
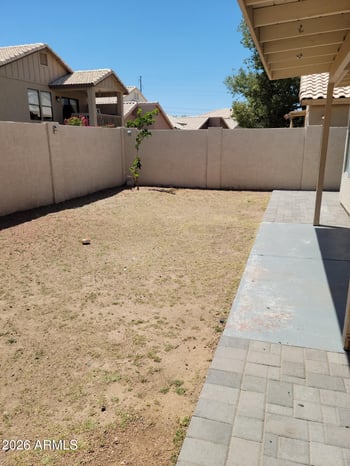
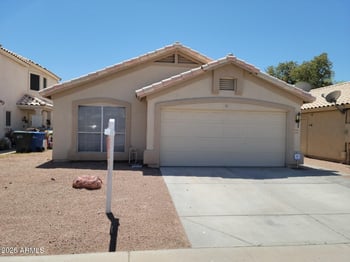
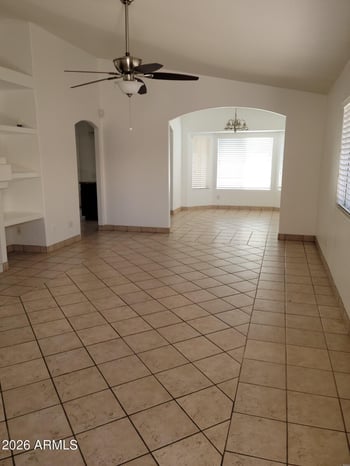
Listing details for 280 E Ashurst Dr, Phoenix, AZ 85048 : PRICE REDUCED - Beautiful, highly upgraded, one owner, meticulously cared for home with 4 bedrooms, + office, 3 full baths, and a back yard paradise to die for. Backs to a mountain preserve for complete privacy and outstanding mountain views. Soothing rock waterfall cascades into a large pebble-tec, heated, salt water pool with an attached in-ground jacuzzi spa. The back yard includes a custom built barbecue, propane fire pit, and a golf putting green. The side yard has a fully functional, irrigated, garden with special top soil installed for growing your favorite vegetables. Kitchen & bath granite slab counters, central vacuum system, home sound & alarm system, and too many additional upgrades to list here. Owner has a complete list of upgrades. Don't miss the garage Shop/Hobby Room with plenty of extra built-in Storage Cabinets. Outstanding Kyrene School District in a nice quite neighborhood with easy access to Pecos Rd. and the I-10 Freeway. THIS IS SUCH A GREAT HOUSE!
All furniture and decorator items are for sale on a separate bill of sale. Just make an offer.
View More
Listing Updated : 10-31-2026 at 6:45 AM MST
Listing Provided By :James Hurley, 480-704-8000, Century 21 Arizona Foothills
Properties displayed may be listed or sold by various participants in the MLS
Source :
ARMLS, MLS#: 5427630
All information should be verified by the recipient and none is guaranteed as accurate by ARMLS.Click here for more information.
From Chandler Blvd., go South on Desert Foothills PKWY., Right on Frye, Left on 4th St. (4th St. becomes Ashurst Dr.) Home is on the Right just past 3rd St.
Borders Preserve/Public Land, Sprinklers In Rear, Sprinklers In Front, Desert Back, Desert Front, Synthetic Grass Back, Auto Timer H2O Front and Auto Timer H2O Back
Lot Size (Sq Ft)
10,067
Lot Size (Acres)
0.23
Interior Details
Interior Features
Walk-in Pantry, High Speed Internet, Granite Counters, Double Vanity, Upstairs, Eat-in Kitchen, Kitchen Island, Pantry, Full Bth Master Bdrm and Separate Shwr & Tub
Flooring
Carpet and Tile
Window Features
Skylight(s), Solar Screens, Dual Pane and Mechanical Sun Shds
Fireplace
No
Fireplace Features
Fire Pit, Family Room and Gas
Heating
Electric
Cooling
HVAC SEER Rating, Central Air and Ceiling Fan(s)
Exterior Details
Garage
Yes
Garage Spaces
2
Parking Features
Garage Door Opener and Attch'd Gar Cabinets
Patio & Porch Features
Balcony and Built-in Barbecue
Exterior Features
Balcony and Built-in Barbecue
Fencing
Block
View
Mountain(s)
Water Source
Public
Sewer
Public Sewer
Community Features
Biking/Walking Path
Additional Features
Accessibility Features
Accessible Hallway(s)
Taxes, HOA & Financing
Annual Property Tax
$3,087.00
HOA Fee
$200.11 Semi-Annually
HOA Frequency
Semi-Annually
HOA Fee Includes
Maintenance Grounds
Association Amenities
Management, Pets OK (See Remarks), No Visible Truck Trailer RV Boat, Rental OK (See Remarks), VA Approved Project and FHA Approved Projct
Show More
What's this home worth?
National portals guess with an algorithm. We price it from actual closed sales on your street.
Your home value estimate
$626K – $874K
Exact number$2,845,000
Want an exact number? Use an Agent, not an algorithm.
Is this your home?
Claim it to unlock a private owner dashboard, track your equity, and get a free monthly value report.
What's this home worth?
National portals guess with an algorithm. We price it from actual closed sales on your street.
Your home value estimate
$626K – $874K
Exact number$2,845,000
Want an exact number? Use an Agent, not an algorithm.
Is this your home?
Claim it to unlock a private owner dashboard, track your equity, and get a free monthly value report.
Property History
DateEventPrice
1/5/2017
Sold
$390,000 -17%
$145/sqft
Source:ARMLS #5427630
4/11/2016
Listed for sale
$470,000
$174/sqft
Source:ARMLS #5427630
Location of 280 E Ashurst Dr, Phoenix, AZ 85048
Streetview of 280 E Ashurst Dr, Phoenix, AZ 85048
Mortgage Calculator
Schools Near 280 E Ashurst Dr, Phoenix, AZ 85048
What's this home worth?
National portals guess with an algorithm. We price it from actual closed sales on your street.
Your home value estimate
$626K – $874K
Exact number$2,845,000
Want an exact number? Use an Agent, not an algorithm.
Is this your home?
Claim it to unlock a private owner dashboard, track your equity, and get a free monthly value report.
Homes Similar to 280 E Ashurst Dr, Phoenix, AZ 85048