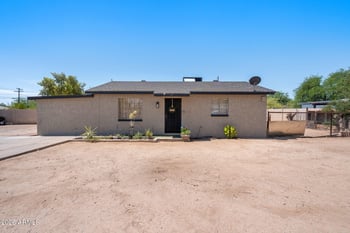
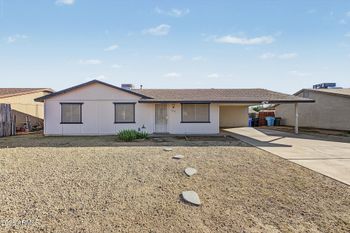
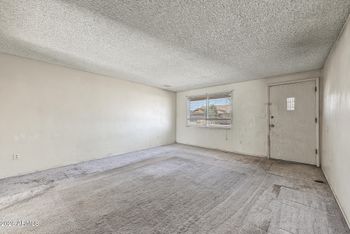
Description of 3035 E Redfield Rd, Phoenix, AZ 85032
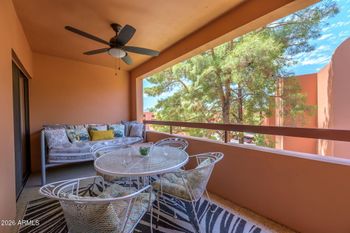
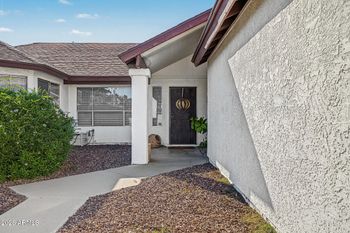
Listing details for 3035 E Redfield Rd, Phoenix, AZ 85032 : WOW! Crowning a cul-de-sac of beautiful homes! What a price for travertine tile, slab granite counters, beautiful cabinetry T/O. LOOK at recent comps and then SEE this wonderful 4 BR home, PLUS den, PLUS loft OR 5 BEDROOM plus separate loft at only $115 per sq. foot. Dream kitchen, upgraded appliances, kitchen island with vegetable sink, amazing counter space, storage. Master Bedroom Suite w/fireplace, a balcony with Mountain Views & evenings breezes, plus a sumptuous spa-like master bath; 2.5 baths, high ceilings, multiple fireplaces, lovely family room that leads to professionally designed yard complete w/covered patio, courting benches, a water feature, citrus trees & gardener's shed. PV schools. NO HOA. What a price- look at the recent sale comps! Appraised in July 2014 for $410,000.
View More
Listing Updated : 10-31-2026 at 12:32 AM MST
Listing Provided By :Yvonne Corrigan-Carr, 602-334-7623, Coldwell Banker Realty
Properties displayed may be listed or sold by various participants in the MLS
Source :
ARMLS, MLS#: 5139250
All information should be verified by the recipient and none is guaranteed as accurate by ARMLS.Click here for more information.
From Thunderbird and 32nd St go west on Thunderbird to 30TH Street. Turn North (R) on 30th St & follow about 2 blocks (it curves) until you reach Redfield. Turn east (R) to this lovely cul-de-sac home
North/South Exposure, Sprinklers In Rear, Sprinklers In Front, Desert Back, Desert Front, Cul-De-Sac, Grass Front, Grass Back, Auto Timer H2O Front and Auto Timer H2O Back
Lot Size (Sq Ft)
7,256
Lot Size (Acres)
0.17
Interior Details
Interior Features
Walk-in Pantry, High Speed Internet, Granite Counters, Double Vanity, Upstairs, Eat-in Kitchen, 9+ Flat Ceilings, Kitchen Island, Pantry, Full Bth Master Bdrm and Separate Shwr & Tub
Flooring
Carpet and Tile
Window Features
Dual Pane
Fireplace
No
Fireplace Features
Fire Pit, Family Room, Master Bedroom and Gas
Heating
Electric
Cooling
Central Air and Ceiling Fan(s)
Exterior Details
Garage
Yes
Garage Spaces
2
Parking Features
Garage Door Opener, Direct Access and Attch'd Gar Cabinets
Patio & Porch Features
Playground, Balcony, Private Yard and Storage
Exterior Features
Playground, Balcony, Private Yard and Storage
Fencing
Block
View
Mountain(s)
Water Source
Public
Sewer
Public Sewer
Taxes, HOA & Financing
Annual Property Tax
$2,152.00
HOA Fee Includes
No Fees
Association Amenities
Other
Show More
Is this your home?
Claim it to unlock a private owner dashboard, track your equity, and get a free monthly value report.
Is this your home?
Claim it to unlock a private owner dashboard, track your equity, and get a free monthly value report.
Property History
DateEventPrice
12/30/2014
Sold
$358,000 -9.4%
$112/sqft
Source:ARMLS #5139250
7/2/2014
Listed for sale
$395,000
$123/sqft
Source:ARMLS #5139250
Location of 3035 E Redfield Rd, Phoenix, AZ 85032
Streetview of 3035 E Redfield Rd, Phoenix, AZ 85032
Mortgage Calculator
Schools Near 3035 E Redfield Rd, Phoenix, AZ 85032
Is this your home?
Claim it to unlock a private owner dashboard, track your equity, and get a free monthly value report.
Homes Similar to 3035 E Redfield Rd, Phoenix, AZ 85032