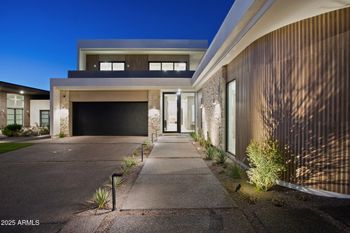
Description of 315 E Ocotillo Rd, Phoenix, AZ 85012
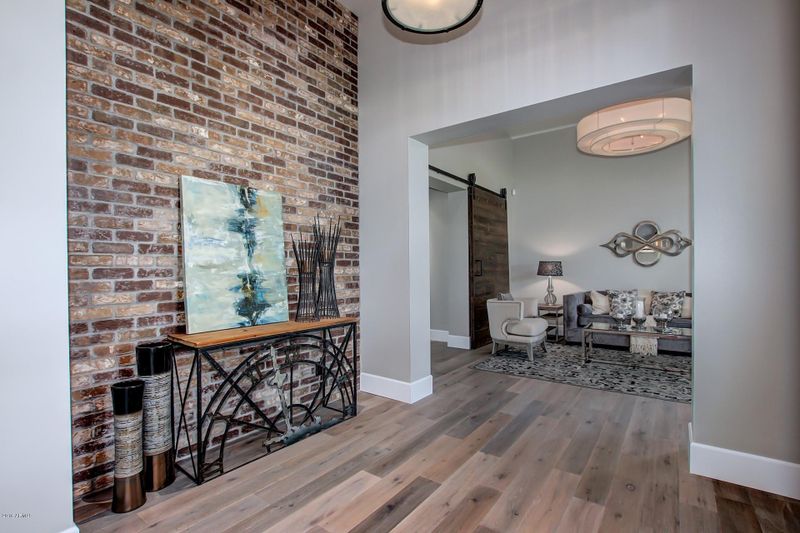
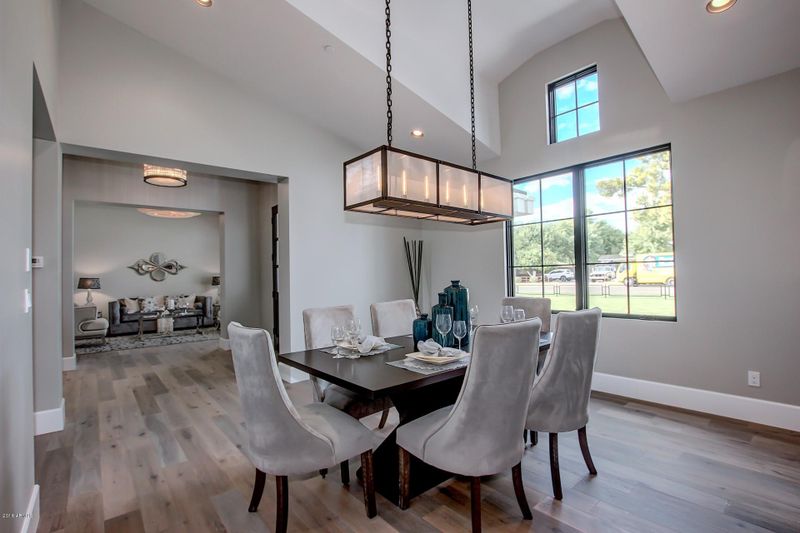
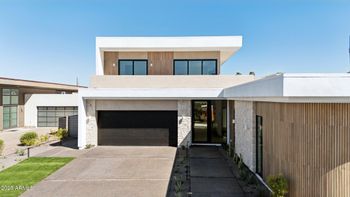
Listing details for 315 E Ocotillo Rd, Phoenix, AZ 85012 : A Hidden Gem In The North Central Corridor. Brand New Construction, 5 Bedroom, 6 Bath, Custom Home With A Comfortable Family, Restoration Hardware Flare. Beautiful Entry w/Brick Accent Wall Welcomes You To This Spectacular Home & Leads You Into Lovely Great Room w/ 14’Ceilings w/ Box Beams. Every Detail Has Been Tastefully Thought Out. Neutral Interior Finishes & Hardware Floors. Dream Kitchen- Custom Cabinets, Cambria Silestone Counter Tops, High-End Thermador Appliances. Butler’s Pantry, Study/Office (Or 5th Bedroom). Multiple Areas For Family And Entertaining. Basement With 10’2 Ceilings Fully Wired For Home Theatre, Surround Sound & Projection TV. The Master Retreat W/ Fireplace. Step out to fully landscaped, lush yard, Fireplace, privacy hedge, 13 trees, custom lighting. 3 car
View More
Listing Updated : 10-31-2026 at 8:04 AM MST
Listing Provided By :Janeen M Gelinas, 480-221-7379, JMG Capital, Inc.
Properties displayed may be listed or sold by various participants in the MLS
Source :
ARMLS, MLS#: 5504299
All information should be verified by the recipient and none is guaranteed as accurate by ARMLS.Click here for more information.
Spray Foam Insulation, Wood Frame, Blown Cellulose and Painted
Roof
Composition
New Construction
No
Price per Sq Ft
$422
Builder Name
Guerin-T Construction & Design
Lot Features
North/South Exposure, Sprinklers In Rear, Sprinklers In Front, Desert Back, Desert Front, Grass Front, Grass Back, Auto Timer H2O Front, Auto Timer H2O Back and Irrigation Front
Lot Size (Sq Ft)
26,746
Lot Size (Acres)
0.61
Interior Details
Interior Features
Walk-in Pantry, High Speed Internet, Eat-in Kitchen, Breakfast Bar, 9+ Flat Ceilings, Vaulted Ceiling(s), Kitchen Island, Full Bth Master Bdrm and Separate Shwr & Tub
Flooring
Carpet, Tile and Wood
Window Features
Low-Emissivity Windows, Dual Pane and ENERGY STAR Qualified Windows
Fireplace
No
Fireplace Features
Exterior Fireplace, Family Room, Master Bedroom and Gas
Heating
Natural Gas
Cooling
Central Air and Ceiling Fan(s)
Exterior Details
Garage
Yes
Garage Spaces
3
Parking Features
Garage Door Opener, Extended Length Garage, Attch'd Gar Cabinets and Separate Strge Area
Patio & Porch Features
Playground, Misting System and Private Yard
Exterior Features
Playground, Misting System and Private Yard
Fencing
Wrought Iron
Water Source
Public
Sewer
Public Sewer
Taxes, HOA & Financing
Annual Property Tax
$2,015.00
HOA Fee Includes
No Fees
Association Amenities
None
Show More
What's this home worth?
National portals guess with an algorithm. We price it from actual closed sales on your street.
Your home value estimate
$2.12M – $3.53M
Exact number$2,845,000
Want an exact number? Use an Agent, not an algorithm.
Is this your home?
Claim it to unlock a private owner dashboard, track your equity, and get a free monthly value report.
What's this home worth?
National portals guess with an algorithm. We price it from actual closed sales on your street.
Your home value estimate
$2.12M – $3.53M
Exact number$2,845,000
Want an exact number? Use an Agent, not an algorithm.
Is this your home?
Claim it to unlock a private owner dashboard, track your equity, and get a free monthly value report.
Property History
DateEventPrice
2/24/2017
Sold
$2,000,000 -14.9%
$422/sqft
Source:ARMLS #5504299
9/30/2016
Listed for sale
$2,349,000
$496/sqft
Source:ARMLS #5504299
Location of 315 E Ocotillo Rd, Phoenix, AZ 85012
Streetview of 315 E Ocotillo Rd, Phoenix, AZ 85012
Mortgage Calculator
Schools Near 315 E Ocotillo Rd, Phoenix, AZ 85012
What's this home worth?
National portals guess with an algorithm. We price it from actual closed sales on your street.
Your home value estimate
$2.12M – $3.53M
Exact number$2,845,000
Want an exact number? Use an Agent, not an algorithm.
Is this your home?
Claim it to unlock a private owner dashboard, track your equity, and get a free monthly value report.
Homes Similar to 315 E Ocotillo Rd, Phoenix, AZ 85012