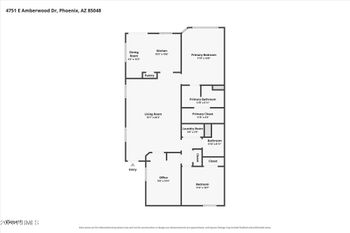
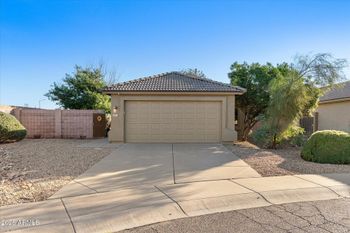
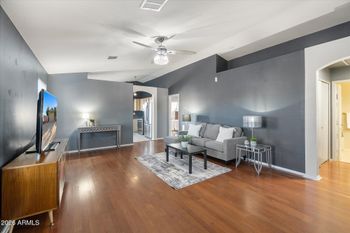
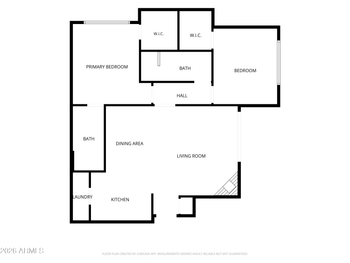
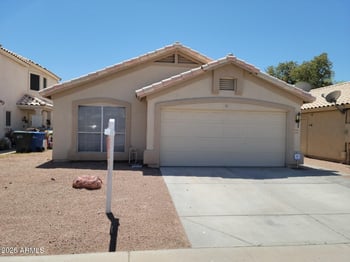
Description of 3319 E Ashurst Dr, Phoenix, AZ 85048
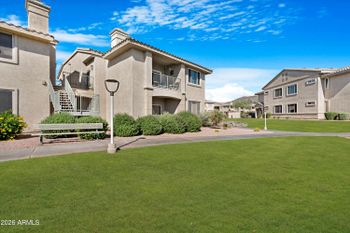
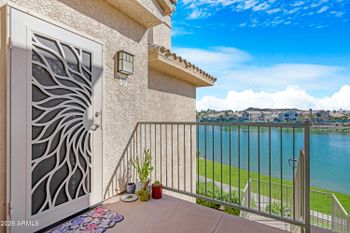
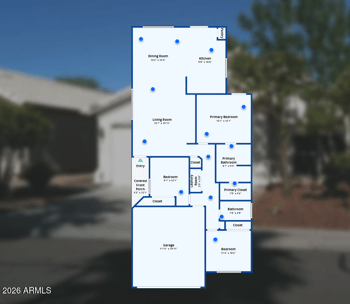
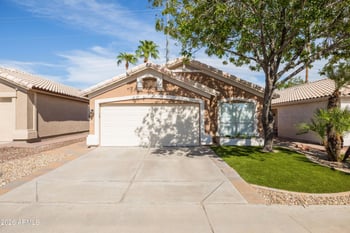
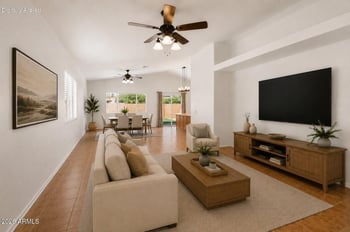
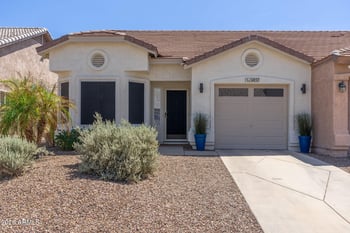
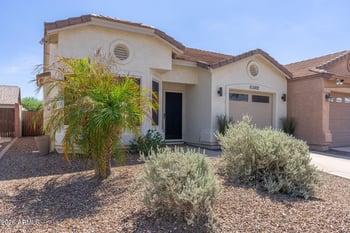
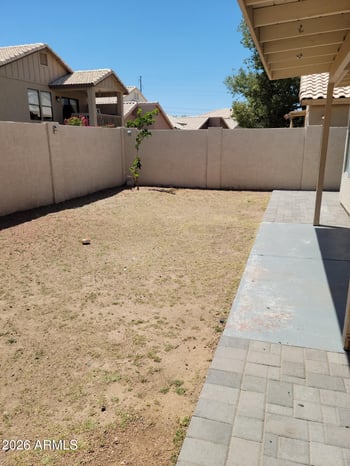
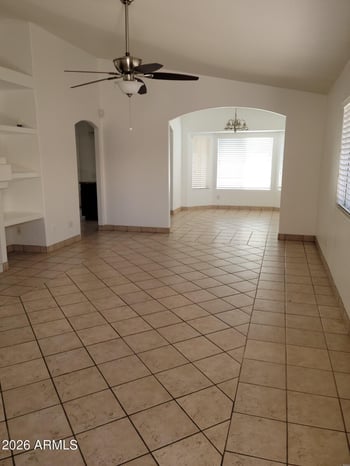
Listing details for 3319 E Ashurst Dr, Phoenix, AZ 85048 : Coveted location - Desert Vista High School. Absolutely beautiful NEWER home with EZ care front and back landscaping, salt water pool, low maintenance home in great central location & easy access to all Phoenix. Incredible architecture with soaring 20' ceilings in the entrance & DR. You will love the spacious master bath and closet., Huge walk out deck off Master. Great floorplan with NEW 4TH bdrm - 4 full baths! 1 bedroom, 1 full bath down, 3 ''ensuite'' bdrms each with private baths upstairs. Beautifully maintained. New paint throughout. Loaded w/upgrades including granite Countertops, Custom NEWER heated Pool and Spa. The kitchen is a cook's kitchen with ton of cabinets, walk in HUGE pantry, built in appliances. The seller purchased this home at $485,000 then put in a pool, spa, landscaping, granite, flooring and other upgrades totally over $55,000. The seller's price per square foot is lower than comparable older homes with older architecture! Amazing price for an impecable ready to move in home!! Just put back on the market as a 4 bedroom ..... finished end of January 2016. Days on the market are high because the home only had 3 bedrooms.
View More
Listing Updated : 10-31-2026 at 5:48 AM MST
Listing Provided By :Gloria J Hastie-Stueland, 480-545-8383, Desert Life Real Estate Company
Properties displayed may be listed or sold by various participants in the MLS
Source :
ARMLS, MLS#: 5388012
All information should be verified by the recipient and none is guaranteed as accurate by ARMLS.Click here for more information.
Desert Back, Desert Front, Auto Timer H2O Front and Auto Timer H2O Back
Lot Size (Sq Ft)
6,825
Lot Size (Acres)
0.16
Interior Details
Interior Features
Walk-in Pantry, High Speed Internet, Granite Counters, Double Vanity, Upstairs, Eat-in Kitchen, Breakfast Bar, 9+ Flat Ceilings, Kitchen Island, Pantry, Full Bth Master Bdrm and Separate Shwr & Tub
Flooring
Carpet and Tile
Window Features
Solar Screens and Dual Pane
Fireplace
No
Heating
Natural Gas
Cooling
Central Air and Ceiling Fan(s)
Exterior Details
Garage
Yes
Garage Spaces
2.5
Parking Features
Garage Door Opener, Extended Length Garage, Direct Access, Attch'd Gar Cabinets and Over Height Garage
Patio & Porch Features
Balcony and Private Yard
Exterior Features
Balcony and Private Yard
Fencing
Block
View
Mountain(s)
Water Source
Public
Sewer
Public Sewer
Community Features
Lake, Playground and Biking/Walking Path
Taxes, HOA & Financing
Annual Property Tax
$2,821.00
HOA Fee Includes
Maintenance Grounds, Street Maint
Association Amenities
Pets OK (See Remarks) and No Visible Truck Trailer RV Boat
Show More
Is this your home?
Claim it to unlock a private owner dashboard, track your equity, and get a free monthly value report.
Is this your home?
Claim it to unlock a private owner dashboard, track your equity, and get a free monthly value report.
Property History
DateEventPrice
2/29/2016
Sold
$395,000 -1%
$126/sqft
Source:ARMLS #5388012
1/23/2016
Listed for sale
$399,000
$127/sqft
Source:ARMLS #5388012
Location of 3319 E Ashurst Dr, Phoenix, AZ 85048
Streetview of 3319 E Ashurst Dr, Phoenix, AZ 85048
Mortgage Calculator
Schools Near 3319 E Ashurst Dr, Phoenix, AZ 85048
Is this your home?
Claim it to unlock a private owner dashboard, track your equity, and get a free monthly value report.
Homes Similar to 3319 E Ashurst Dr, Phoenix, AZ 85048