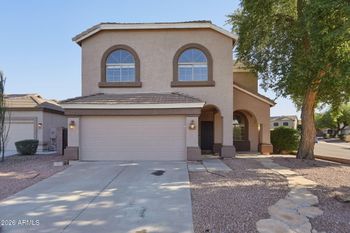
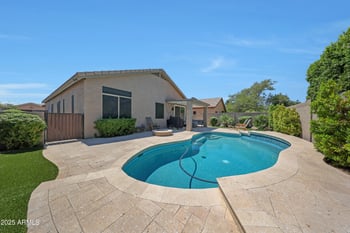
Description of 3830 E Patrick Ln, Phoenix, AZ 85050
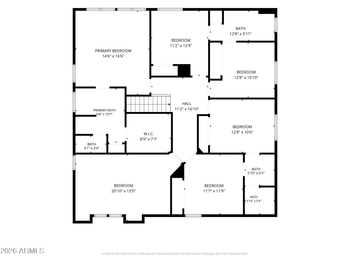
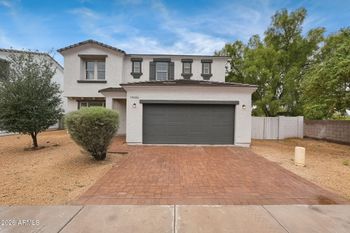
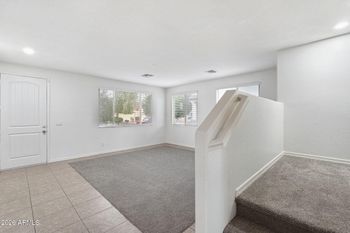
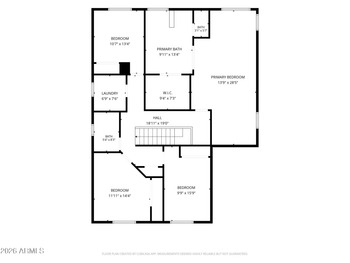
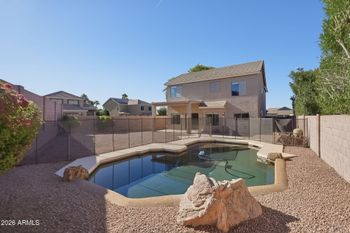
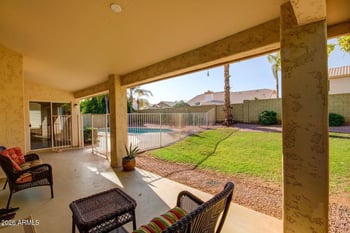
Listing details for 3830 E Patrick Ln, Phoenix, AZ 85050 : This is a fabulous home for those needing space & bedrooms! This unique basement home floor plan offers 6 bedrooms plus an office, an upstairs bonus room & built-in desk system, a lower level game room, a formal dining room, spacious family room w/fireplace off the kitchen & a breakfast nook w/built-ins. The gourmet kitchen features GE Profile appliances including a refrigerator w/built-in icemaker, warming drawer, spacious pantry & center island. New carpet installed throughout along with newly-installed Anderson Maple engineered hardwood flooring in the dining room. Master Suite offers double vanities, separate tub/shower, walk-in closet & patio access to the backyard. Grassy play area w/covered patio offers great outdoor entertainment space. Solid core doors throughout. Epoxy flooring in the 3-car garage. Conveniently located near the Aviano community center offering pool, play areas, workout facilities and more! Close to all of the amenities of Desert Ridge shopping, dining & entertainment, as well as freeway access to the entire city! This is a must see!
View More
Listing Updated : 10-31-2026 at 3:47 AM MST
Listing Provided By :Debbie Sinagoga, 480-703-2299, Russ Lyon Sotheby's International Realty
Properties displayed may be listed or sold by various participants in the MLS
Source :
ARMLS, MLS#: 5298727
All information should be verified by the recipient and none is guaranteed as accurate by ARMLS.Click here for more information.
East on Pinnacle Peak to Cashman; left on Cashman; right on N. Freemont Drive; left on Nocona Lane; at end of road turn right onto 38th Place; home at end of street.
Adjacent to Wash, North/South Exposure, Sprinklers In Rear, Sprinklers In Front, Desert Front, Grass Back, Auto Timer H2O Front and Auto Timer H2O Back
Lot Size (Sq Ft)
7,202
Lot Size (Acres)
0.17
Interior Details
Interior Features
High Speed Internet, Granite Counters, Double Vanity, Master Downstairs, Eat-in Kitchen, Breakfast Bar, Kitchen Island, Pantry, Full Bth Master Bdrm and Separate Shwr & Tub
Flooring
Carpet, Tile and Wood
Window Features
Dual Pane
Fireplace
No
Fireplace Features
Family Room and Gas
Heating
Natural Gas
Cooling
Central Air, Ceiling Fan(s) and Programmable Thmstat
Exterior Details
Garage
Yes
Garage Spaces
3
Parking Features
Garage Door Opener and Direct Access
Fencing
Block
Water Source
Public
Sewer
Public Sewer
Community Features
Pool, Community Spa, Community Spa Htd, Community Media Room, Tennis Court(s), Playground, Biking/Walking Path and Fitness Center
Taxes, HOA & Financing
Annual Property Tax
$4,126.00
HOA Fee
$166.03 Monthly
HOA Frequency
Monthly
HOA Fee Includes
Maintenance Grounds, Other (See Remarks)
Association Amenities
Management, Pets OK (See Remarks), No Visible Truck Trailer RV Boat and Rental OK (See Remarks)
Show More
Is this your home?
Claim it to unlock a private owner dashboard, track your equity, and get a free monthly value report.
Is this your home?
Claim it to unlock a private owner dashboard, track your equity, and get a free monthly value report.
Property History
DateEventPrice
5/27/2016
Sold
$680,000 -9.2%
$158/sqft
Source:ARMLS #5298727
6/25/2015
Listed for sale
$749,000 +25727.6%
$174/sqft
Source:ARMLS #5298727
12/10/2012
Leased
$2,900 -6.5%
$1/sqft
Source:ARMLS #4845201
11/5/2012
Listed for Rent
$3,100
$1/sqft
Source:ARMLS #4845201
Location of 3830 E Patrick Ln, Phoenix, AZ 85050
Streetview of 3830 E Patrick Ln, Phoenix, AZ 85050
Mortgage Calculator
Schools Near 3830 E Patrick Ln, Phoenix, AZ 85050
Is this your home?
Claim it to unlock a private owner dashboard, track your equity, and get a free monthly value report.
Homes Similar to 3830 E Patrick Ln, Phoenix, AZ 85050