Description of 402 E Mclellan Blvd, Phoenix, AZ 85012
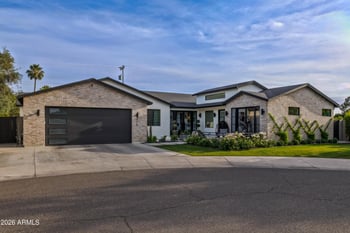
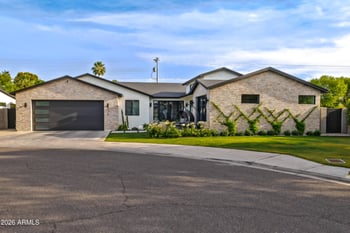
Listing details for 402 E Mclellan Blvd, Phoenix, AZ 85012 : This mid century ranch, as featured on the cover of Phoenix Home & Garden in January 2020, was transformed with incredible attention to detail, into a bright and light dwelling fit for the modern day, located in the highly sought after neighborhood of North Central Phoenix and between the 7's! With talented interior designer Denise LaVey leading a full house renovation top to bottom, you'll find vaulted ceilings, ample windows and skylights, polished concrete floors, LED lighting, white walls, clean lines, and subtle textures, all of which combine into a sophisticated living experience. In the living room there are two seating areas, a wood burning fireplace, and a 20 foot long multi-panel sliding glass door connecting the indoors to the backyard and outdoor entertaining spaces, giving the house a bright and airy feel.
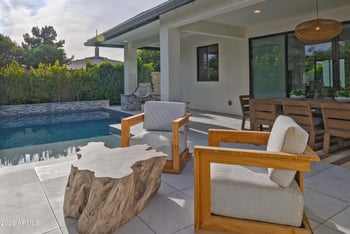
Original brickwork in the kitchen was updated with white finish paint, complimenting sleek and modern white slab cabinetry, graphite marble countertops, and cold rolled steel upper open shelving. New appliances in the kitchen include Bosch stovetop/double oven/dishwasher and Fisher Paykel refrigerator. The master suite features a sitting area with tall French doors opening to the backyard, bringing in plenty of natural light to the space. A brightly toned concave hexagonal accent tile in the en suite master bath stretches from floor to ceiling unifying the space, a vaulted ceiling and natural light shines bright with large skylights, with a floating walnut vanity, white marble countertops, Hans Grohe fixtures, waterfall shower, and freestanding slipper bathtub completing the design. In the dining room, a wall of windows and French doors open to a large covered outdoor dining patio featuring a new misting system and an herb wall.
Both the front and backyard underwent heavy transformations as well, turning them into a desert garden oasis with new hardscape with exposed aggregate concrete walkways, lush landscaping, multiple seating areas, a gas fire feature, built-in barbecue, and a large pool just recently refinished with mini-pebble, Japanese waterline tiles, and a new pool pump, motor and gas heater. A new whole house water filtration system makes healthy living easy while extending the life of your home appliances and finishes. Neighborhood is within top rated Madison School District, and just to the east you'll find 7th Street Dining Corridor with plenty of options for foodies to choose from, and an easy 10 min drive to Downtown Phoenix.
Listing Provided By : Shawn Beaird, 480-359-6519, Urban Luxe Real Estate
Properties displayed may be listed or sold by various participants in the MLS
Source : ARMLS, MLS#: 6472906

All information should be verified by the recipient and none is guaranteed as accurate by ARMLS.