Description of 4040 E Mclellan Rd #13, Mesa, AZ 85205
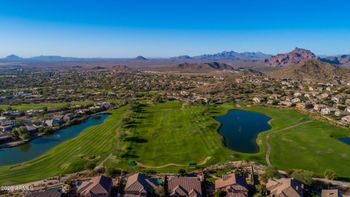
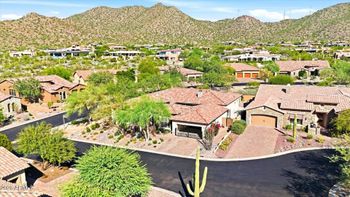
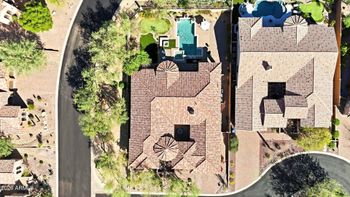
Listing details for 4040 E Mclellan Rd #13, Mesa, AZ 85205 : Bargain price, paid over $2.3 selling for 1 Million under what they paid!! Huge upside potential. Unbelievable custom dream home in Mesa is looking for a new, loving family! Enter through private courtyard. Resort style living is prime location in exclusive gated North Mesa Neighborhood. No expense spared in this unique custom home. The large gourmet kitchen is a cooks dream! Entertain guests in your private movie theatre! Upstairs views are unlike any you get anywhere in the valley, with views of the entire surrounding area and mountains! Master bedroom is a masterpiece with its high ceilings and built in fireplace. The builder spared nothing in design, finish or texture to achieve spectacular results. The estate boasts lavish resort style landscaping and wonderful diving pool & spa Enjoy the Arizona weather from your own private pool with diving board. No need to fly to exotic resorts for vacation, you are living in one!
Don't miss the guest house and the Gym, they are separate entrances, also there is a dog AC area off the back patio for the pooches :)
View More
Listing Updated : 10-30-2026 at 8:49 PM MST
Listing Provided By :LaLena Christopherson, 480-893-0600, West USA Realty
Properties displayed may be listed or sold by various participants in the MLS
Source :
ARMLS, MLS#: 4935139
All information should be verified by the recipient and none is guaranteed as accurate by ARMLS.Click here for more information.
Brick Veneer, Synthetic Stucco, Stucco, Wood Frame, Painted and Stone
Roof
Tile
New Construction
No
Price per Sq Ft
$184
Builder Name
CUSTOM
Lot Features
Borders Common Area, North/South Exposure, Borders Preserve/Public Land, Sprinklers In Rear, Sprinklers In Front, Cul-De-Sac, Grass Front, Grass Back, Auto Timer H2O Front and Auto Timer H2O Back
Lot Size (Sq Ft)
34,863
Lot Size (Acres)
0.8
Interior Details
Interior Features
High Speed Internet, Granite Counters, Double Vanity, Master Downstairs, Eat-in Kitchen, Breakfast Bar, 9+ Flat Ceilings, Central Vacuum, Kitchen Island, Pantry, 2 Master Baths, Full Bth Master Bdrm, Separate Shwr & Tub and Tub with Jets
Flooring
Carpet, Tile and Wood
Window Features
Skylight(s), Solar Screens and Dual Pane
Fireplace
No
Fireplace Features
Fire Pit, Exterior Fireplace, Family Room, Master Bedroom and Gas
Heating
Natural Gas
Cooling
Central Air and Ceiling Fan(s)
Exterior Details
Garage
Yes
Garage Spaces
5
Parking Features
Tandem, Garage Door Opener, Extended Length Garage, Attch'd Gar Cabinets, Over Height Garage, Rear Vehicle Entry and Separate Strge Area