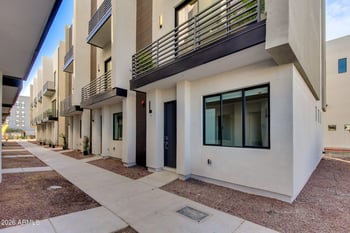
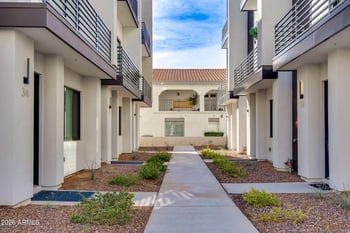
Description of 4099 E Campbell Ave #B, Phoenix, AZ 85018
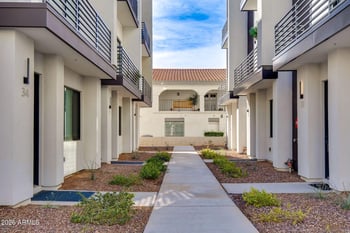
Listing details for 4099 E Campbell Ave #B, Phoenix, AZ 85018 : Welcome to Williamsburg Square! Designed and renovated by architect James Kottke, this 3-bed, 2.5-bath townhome pairs timeless red-brick architecture with tailored interior finishes. The open living space showcases wide-plank oak flooring, crown molding, and a reconfigured powder bath with patterned marble tile. The kitchen stands out with crisp white shaker cabinetry, beveled-edge polished chrome hardware, and sleek white appliances. Upstairs features three bedrooms, including an en-suite primary. Enjoy a private covered back patio with skylight and tranquil water feature, direct access to two covered parking spaces, a 5-year-old HVAC, and an HOA roof installed in 2025. Walk across the street to La Grande Orange, Postino, and Ingo's in the heart of Arcadia Lite. Welcome to 4099 E Campbell Avenue B, a custom-curated red-brick residence tucked privately toward the quiet back of Williamsburg Square.
Originally redesigned and renovated by architect James Kottke, this 3-bedroom, 2.5-bathroom townhome pairs classic East Coast design sensibilities with easy indoor-outdoor living right in the vibrant heart of Arcadia Lite. Every inch reflects intentional craftsmanship, crisp lines, and timeless architectural character.
ARCHITECTURAL PEDIGREE & INTERIOR CRAFTSMANSHIP
-- Thoughtful interior rejuvenation executed by architect James Kottke, introducing enduring design elements that transcend fleeting trends.
-- Warm, wide-plank oak flooring flows seamlessly across the main living level, accented by tailored baseboards and classic crown molding.
-- Reconfigured main-floor powder room showcasing patterned marble tile flooring and polished chrome fixtures.
-- An open, light-filled layout with large sliding glass doors framing views of the private outdoor living space.
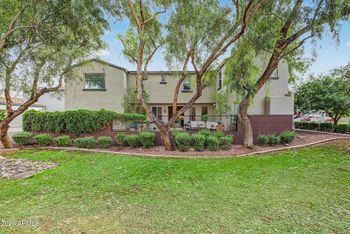
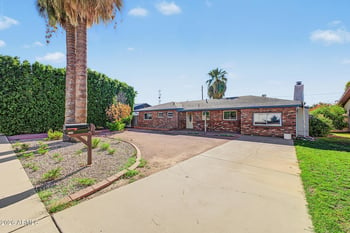
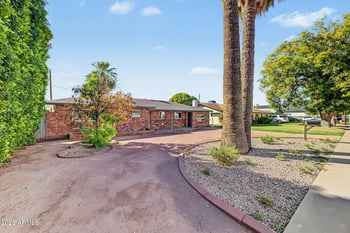
-- Distinctive red-brick construction offering character and thermal mass rarely found in modern townhouse builds.
DESIGNER KITCHEN & DINING
-- Ahead of its time, Kottke's kitchen design introduced clean white shaker cabinetry paired with modern white Ice Collection appliances.
-- High-level metallic accents featuring beveled-edge polished chrome cabinet pulls and plumbing hardware.
-- Seamless connection between kitchen, dining, and living areas for relaxed everyday living and effortless hosting.
-- Dedicated pantry storage and smart workspace layout maximizing functionality and clean visual lines.
PRIMARY SUITE & SECOND-FLOOR ACCOMMODATIONS
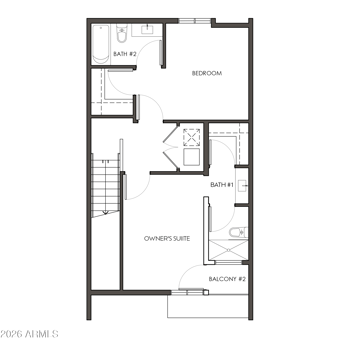
-- Upper level hosts all three well-proportioned bedrooms, providing a clear separation between social and private quarters.
-- Primary retreat complete with an en-suite bath, curated fixtures, and generous closet space.
-- Two versatile secondary bedrooms ready to serve as guest accommodations, a creative studio, or an executive work-from-home office.
-- Updated secondary full bathroom featuring timeless tilework and polished chrome details.
PRIVATE PATIO OASIS & PARKING CONVENIENCE
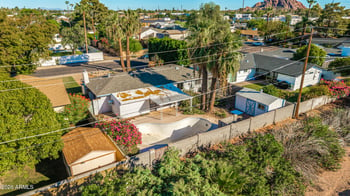
-- Living area expands directly onto a secluded, walled courtyard patio tucked quietly toward the back of the community.
-- Covered patio structure outfitted with an overhead skylight, filtering soft natural light throughout the day.
-- Mature, established garden plantings include fragrant climbing jasmine and a producing kumquat tree.
-- Fully landscaped garden setting enhanced by a tranquil water feature, ideal for quiet morning coffee or evening dining al fresco.
-- Direct rear access leads immediately to two dedicated covered parking spaces, eliminating long walks from vehicle to kitchen.
COMMUNITY AMENITIES & RARE GUEST QUARTERS
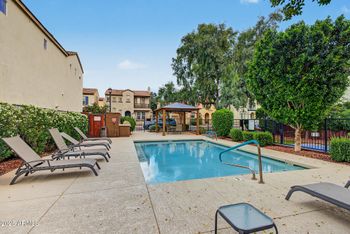
-- Williamsburg Square grounds offer lush greenbelts, two private swimming pools, a clubhouse, and a basketball court.
-- A standout, rare community amenity: an on-site guest house located directly adjacent to the community pool that owners can rent for visiting friends and family.
-- Williamsburg Square HOA fee is $394/month and covers exterior maintenance, roofs, community amenities, and common grounds.
SYSTEMS & MECHANICAL PEACE OF MIND
-- Community roof fully replaced across the complex approximately 8 months ago, maintained and managed by the HOA.
-- 3.5-ton split heat pump heating and cooling system approximately 5 years old.
-- Durable copper and PVC plumbing lines along with copper branch wiring.
UNMATCHED ARCADIA LITE EPICENTER
-- Positioned across the street from Phoenix culinary landmarks: grab morning coffee and pastries at La Grande Orange Grocery & Pizzeria, lunch at Ingo's Tasty Food, or happy hour at Postino Arcadia.
-- Minutes by bike or car to The Global Ambassador, Biltmore Fashion Park, Old Town Scottsdale, Camelback Mountain trailheads, and Sky Harbor International Airport.