Description of 4122 E Mclellan Rd #10, Mesa, AZ 85205
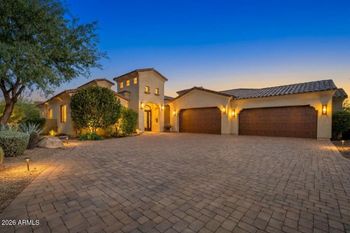
Listing details for 4122 E Mclellan Rd #10, Mesa, AZ 85205 : It is more than a home, it is an experience! Everything was done at an extraordinary level in this BUILDER DESIGNED/CONSTRUCTED home! Once inside you are met with a ''breathtaking sight''! Formal foyer, open living & dining.
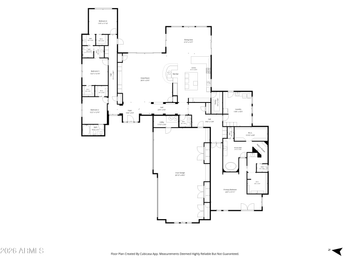
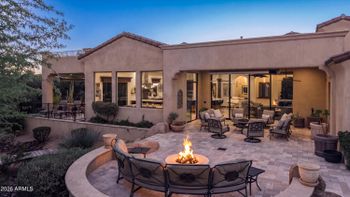
5BR+Den/Office, 4 full baths + 2 1/2 baths, additional rooms include an exercise room, bonus room/loft, plus a ''tech station'' for those homework projects & don't forget playtime with the ''larger than life'' screen & surround sound in your very own home theater! Intricate travertine & wood floors, carved wood beams, both cantera/natural stone & old world brick accents throughout! The kitchen is a culinary accomplishment feat. custom hand-carved wood cabinetry & trim, huge walk-in pantry WOLF cooktop/ovens, GRANITE counters & a built-in sub zero fridge. The back yard surrounds you with an enchanting environment, mature shade trees, pool spa and water features to add to the ambience. Built in barbecue and service area opens the invitation for multiple guests
Multiple car garage + OVER HEIGHT 50Ft RV garage sets the tone for those that believe in boats, side-by-sides, sand-rails, toys and storage.
This home is a MUST SEE!
View More
Listing Updated : 10-31-2026 at 10:05 AM MST
Listing Provided By :Mark Captain, 480-444-7200, Keller Williams Legacy One
Properties displayed may be listed or sold by various participants in the MLS
Source :
ARMLS, MLS#: 5638939
All information should be verified by the recipient and none is guaranteed as accurate by ARMLS.Click here for more information.
South to Mclellan, 3/4 mile East on Mclellan to the gates on the north side of the street. Once through the gates follow the street north past the to the last cul-de-sac on the right or east side.
Brick Veneer, Spray Foam Insulation, Stucco, Wood Frame, Painted and Stone
Roof
Tile and Foam
New Construction
No
Price per Sq Ft
$212
Builder Name
Custom
Lot Features
North/South Exposure, Desert Back, Desert Front, Cul-De-Sac, Grass Front, Grass Back, Auto Timer H2O Front, Auto Timer H2O Back, Irrigation Front and Irrigation Back
Lot Size (Sq Ft)
32,802
Lot Size (Acres)
0.75
Interior Details
Interior Features
Walk-in Pantry, High Speed Internet, Smart Home, Granite Counters, Double Vanity, Master Downstairs, Eat-in Kitchen, Breakfast Bar, Central Vacuum, Vaulted Ceiling(s), Kitchen Island, Pantry, Full Bth Master Bdrm, Separate Shwr & Tub and Tub with Jets
Flooring
Other, Carpet, Stone, Tile and Wood
Window Features
Low-Emissivity Windows, Dual Pane and Wood Frames
Fireplace
No
Fireplace Features
Exterior Fireplace and Gas
Heating
Natural Gas
Cooling
HVAC SEER Rating, Central Air and Ceiling Fan(s)
Exterior Details
Garage
Yes
Garage Spaces
8
Parking Features
Gated, RV Gated, Garage Door Opener, Extended Length Garage, Attch'd Gar Cabinets, Over Height Garage, Side Vehicle Entry and RV Garage
Patio & Porch Features
Balcony, Misting System, Private Street(s) and Built-in Barbecue
Exterior Features
Balcony, Misting System, Private Street(s) and Built-in Barbecue
Fencing
Block
Water Source
Public
Sewer
Public Sewer
Community Features
Gated, Tennis Court(s) and Playground
Taxes, HOA & Financing
Annual Property Tax
$11,647.00
HOA Fee
$200 Monthly
HOA Frequency
Monthly
HOA Fee Includes
Maintenance Grounds, Street Maint
Association Amenities
Management
Show More
What's this home worth?
National portals guess with an algorithm. We price it from actual closed sales on your street.
Your home value estimate
$1.94M – $3.23M
Exact number$2,845,000
Want an exact number? Use an Agent, not an algorithm.
Is this your home?
Claim it to unlock a private owner dashboard, track your equity, and get a free monthly value report.
What's this home worth?
National portals guess with an algorithm. We price it from actual closed sales on your street.
Your home value estimate
$1.94M – $3.23M
Exact number$2,845,000
Want an exact number? Use an Agent, not an algorithm.
Is this your home?
Claim it to unlock a private owner dashboard, track your equity, and get a free monthly value report.
Property History
DateEventPrice
5/31/2018
Sold
$1,700,000 -7.6%
$212/sqft
Source:ARMLS #5638939
7/28/2017
Listed for sale
$1,839,900
$230/sqft
Source:ARMLS #5638939
Location of 4122 E Mclellan Rd #10, Mesa, AZ 85205
Streetview of 4122 E Mclellan Rd #10, Mesa, AZ 85205
Mortgage Calculator
Schools Near 4122 E Mclellan Rd #10, Mesa, AZ 85205
What's this home worth?
National portals guess with an algorithm. We price it from actual closed sales on your street.
Your home value estimate
$1.94M – $3.23M
Exact number$2,845,000
Want an exact number? Use an Agent, not an algorithm.
Is this your home?
Claim it to unlock a private owner dashboard, track your equity, and get a free monthly value report.
Homes Similar to 4122 E Mclellan Rd #10, Mesa, AZ 85205