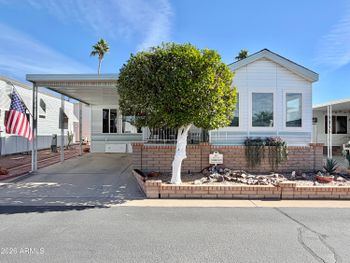
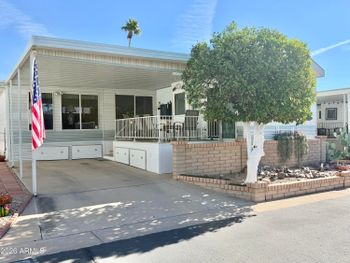
Description of 4202 E Broadway Rd #185, Mesa, AZ 85206
Listing details for 4202 E Broadway Rd #185, Mesa, AZ 85206 : Rarely on the market, SUMMIT floor plan, 1879 sq ft, Unit #185 backs to large spacious greenbelt and is North/South Exposure, south facing covered patio with epoxy coating. Home is 2 bdrm with DEN which could be 3rd bdrm if Buyer adds closet, split master bedroom with bay window, shower & garden tub. Formal dining room, eat in kitchen, breakfast bar & 42 inch kitchen cabinets. Two tone paint throughout home, ceiling fans in most rooms, formal entry with decor accent nook for art or floral display. Extra storage upper & lowers plus pantry in interior laundry rm, garage cabinets & so much more. See Supplement section for additional details UNIT #185
Built in 2002 & per appraiser 1879 sq ft (see builder floor plan for SUMMIT under Document Tab)
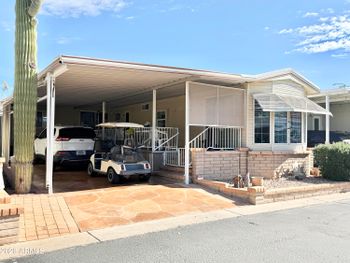
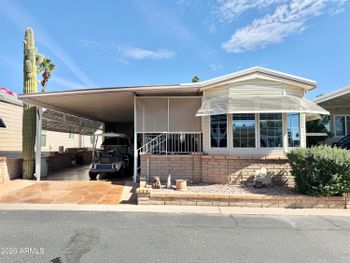
As you enter the community be sure to stop by the Clubhouse. Then as you continue to unit #185 you will note that it has a full length driveway not one of those short stubby ones you may have seen in other 55+ communities. Your two car garage is complete with built in cabinets & is an extended length.
Park your car in the driveway and use the sidewalk to enter the home, noting the retractable screen door. As you enter the tiled foyer you have a decor accent nook for you to display a floral arrangement or art work plus a coat & linen closet. You can go to your left to bedroom #2 and full bath #2. The Master & DEN are split from this area of the home. Remember the Den could easily become Bedroom #3 if the Buyer adds a closet where the built in shelves currently are.
Continue straight ahead in to the living room with it's tall ceilings and two tone paint. Neutral carpet is in this area as well as bedrooms, den & dining room. Speaking of dining room, a half wall encases the formal dining room. Recessed lighting allows you to use this room for dining, or if your life style is more casual an office or tv area. Move over to the kitchen and notice the upgraded 42 inch glass doors on the uppers which can be used as a built in China cabinet. The 42 inch cabinets continue thru the kitchen which has a breakfast bar plus space for a table giving you many eating & entertaining options.
The master bedroom features a large bay window plus a master bath with both a shower & garden tub, a built in dresser across from the dual sinks, walk in closet with more built in drawers & staggered height hanging rods.
An interior laundry room, with room for a full size side by side washer & dryer set, has both upper cabinets above them as well as lower cabinets to the side and a pantry!
Head out thru the laundry room to that full size 2 car garage with it's built in cabinets.
Open the window coverings in the living room and enjoy the lush community greenbelt or head out to the covered extended patio. This door also has a retractable screen.
There's so much to say about this home that you just have to stop in to see for yourself! As you walk thru, you will notice that the pride of ownership shows as the Estate of the original owner has made the home move in ready!
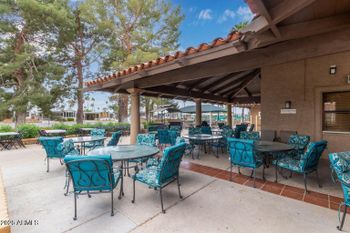
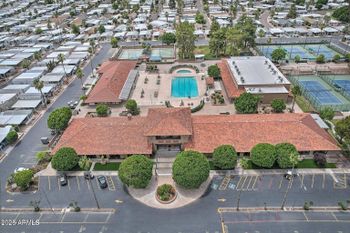
Verde Groves offers a resort style lifestyle with an over 10,000 sq ft Clubhouse, 2 heated pools, spa, outdoor fireplace, BBQ & covered patio. Inside the Clubhouse features billiards, cards & craft room, fitness room, library with computers, tv room, dance floor & a full kitchen. What a gathering place this is. Many scheduled activities can be found posted on the Clubhouse Bulletin Board and in the community newsletter. Keep in mind that the HOA maintains not only your front & backyard landscape but the exterior structural maintenance of your home...talk about LOCK & LEAVE!
This gated 55+ community has a (HOA) Homeowners Association which is currently managed by the professionals at Kinney Management as well as by a Board of Directors comprised of Verde Groves homeowners. The monthly HOA fees include such services as:
* A blanket insurance policy on each home as well as the community clubhouse and it's facilities
* Maintenance of the exterior and roof of each home
* Exterior pest control service
* Maintenance of the common areas of the community plus it currently includes landscape services of both your front and back yards (if you own a home with a fenced rear yard, gate must be open for access)
* Basic Cable
* Water, Sewer, Trash Collection
For more details on the HOA fees and services please contact Kinney Management at 480.820.3451 or link to their web site at http://www.kinneymanagement.com
As of January 2012 the monthly fee is $220 which is only a $5 increase from 2011.
Verde Groves offers a 10,000 + sq foot Clubhouse where numerous community activities take place - see document section for sample activity schedule from Community Newsletter, The Verde Voice
The Document section of the MLS link also has copy of Builder Floor Plan plus HOA Age Verification that 20% of community can be 40 yrs - 54 yrs old.
The Photo section of the MLS link has pictures of home plus virtual tour of community amenities.
For your planning, the HOA charges the BUYER a one time capital reserve transfer fee of $1000 and the Seller an $80 transfer & $150 disclosure fee.
Listing Provided By :Crisanna Tutera, 480-225-5059, Keller Williams Integrity First Realty
Properties displayed may be listed or sold by various participants in the MLS
Source : ARMLS, MLS#: 4652662