Description of 4301 E Taurus Pl, Chandler, AZ 85249
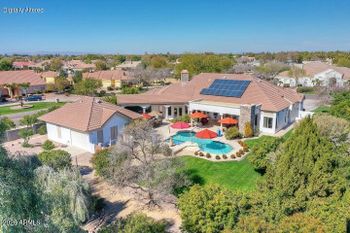
Listing details for 4301 E Taurus Pl, Chandler, AZ 85249 : Exceptionally Detailed custom home in Vasaro Citrus Preserve of South Chandler. 5 bedrooms 6 bathrooms. Gated Court yard with beautiful Iron/glass custom front door. This spectacular home displays amazing craftsmanship that is second to none. Beautiful stone accents on the ceilings throughout the home. The flooring is tumbled travertine and Imported Italian porcelain tile that looks like real wood planks. Formal living room has a Cantera fireplace. Gourmet kitchen has alder cabinets and granite countertops. Dual islands and GE Monogram appliances with a six-burner gas range. Open great room with a huge Cantera arch and pillars. Built in cabinets and an 80-inch TV. Go to the movies at home, in a custom designed Home Theater screening room. Primary suite with built in entertainment system. Primary closets with custom cabinets and a washer/dryer. Walk thru shower. Backyard is an entertainer's delight custom BBQ center large, covered patio, and enjoy a dip in the pool or spa. In the evenings you can enjoy a cozy warm fire and swap stories with your friends. Large over-height 4 Car Garage with epoxy flooring, all new AC units in 2017, Wow what more can you ask for! Come on by and see your new home, it's waiting just for you!
View More
Listing Updated : 10-31-2026 at 8:00 AM MST
Listing Provided By :Cathy Carter, 480-610-6500, RE/MAX Solutions
Properties displayed may be listed or sold by various participants in the MLS
Source :
ARMLS, MLS#: 6782437
All information should be verified by the recipient and none is guaranteed as accurate by ARMLS.Click here for more information.
East on Riggs Road to S Hillcrest Drive. North (Left) on S Hillcrest Drive. Left into gated entrance. Immediate right on S Topaz Place to E Taurus Place. Left on Taurus Place
Home Specification
Bedrooms
5
Total Square Feet
5,994
Stories / Levels
1
Construction / Architecture
Year Built
2008
Style
Santa Barbara/Tuscan
Construction Materials
Stucco, Wood Frame, Painted and Stone
Roof
Tile and Built-Up
New Construction
No
Price per Sq Ft
$375
Builder Name
Custom
Lot Features
North/South Exposure, Sprinklers In Rear, Sprinklers In Front, Corner Lot, Desert Back, Desert Front, Gravel/Stone Front, Gravel/Stone Back, Grass Front, Grass Back, Auto Timer H2O Front and Auto Timer H2O Back
Lot Size (Sq Ft)
18,750
Lot Size (Acres)
0.43
Interior Details
Interior Features
Walk-in Pantry, High Speed Internet, Smart Home, Granite Counters, Double Vanity, Eat-in Kitchen, Breakfast Bar, 9+ Flat Ceilings, No Interior Steps, Vaulted Ceiling(s), Kitchen Island, Pantry, Full Bth Master Bdrm, Separate Shwr & Tub and Tub with Jets
Flooring
Stone, Tile and Sustainable
Fireplace
No
Fireplace Features
Fire Pit, Exterior Fireplace and Living Room
Heating
Natural Gas
Cooling
Central Air, Ceiling Fan(s) and Programmable Thmstat
Exterior Details
Garage
Yes
Garage Spaces
4
Parking Features
Garage Door Opener, Extended Length Garage, Direct Access, Attch'd Gar Cabinets and Over Height Garage
Patio & Porch Features
Built-in Barbecue
Exterior Features
Built-in Barbecue
Fencing
Block
View
Mountain(s)
Water Source
Public
Sewer
Public Sewer
Community Features
Gated, Playground and Biking/Walking Path
Taxes, HOA & Financing
Annual Property Tax
$10,103.00
HOA Fee
$261 Monthly
HOA Frequency
Monthly
HOA Fee Includes
Maintenance Grounds, Street Maint
Association Amenities
Management and Pets OK (See Remarks)
Show More
What's this home worth?
National portals guess with an algorithm. We price it from actual closed sales on your street.
Your home value estimate
$1.89M – $2.68M
Exact number$2,845,000
Want an exact number? Use an Agent, not an algorithm.
Is this your home?
Claim it to unlock a private owner dashboard, track your equity, and get a free monthly value report.
What's this home worth?
National portals guess with an algorithm. We price it from actual closed sales on your street.
Your home value estimate
$1.89M – $2.68M
Exact number$2,845,000
Want an exact number? Use an Agent, not an algorithm.
Is this your home?
Claim it to unlock a private owner dashboard, track your equity, and get a free monthly value report.
Property History
DateEventPrice
8/8/2025
Sold
$2,250,000 -8.2%
$375/sqft
Source:ARMLS #6782437
11/11/2024
Listed for sale
$2,450,000 +100%
$409/sqft
Source:ARMLS #6782437
7/14/2017
Sold
$1,225,000 +2.2%
$204/sqft
Source:ARMLS #5489906
8/28/2016
Listed for sale
$1,199,000 +7.5%
$200/sqft
Source:ARMLS #5489906
1/11/2016
Sold
$1,115,000 -10.8%
$186/sqft
Source:ARMLS #5368198
11/24/2015
Listed for sale
$1,249,999
$209/sqft
Source:ARMLS #5368198
Location of 4301 E Taurus Pl, Chandler, AZ 85249
Streetview of 4301 E Taurus Pl, Chandler, AZ 85249
Mortgage Calculator
Schools Near 4301 E Taurus Pl, Chandler, AZ 85249
What's this home worth?
National portals guess with an algorithm. We price it from actual closed sales on your street.
Your home value estimate
$1.89M – $2.68M
Exact number$2,845,000
Want an exact number? Use an Agent, not an algorithm.
Is this your home?
Claim it to unlock a private owner dashboard, track your equity, and get a free monthly value report.
Homes Similar to 4301 E Taurus Pl, Chandler, AZ 85249