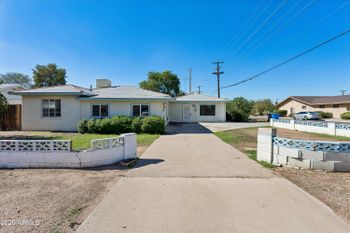
Description of 4733 E Vernon Ave, Phoenix, AZ 85008
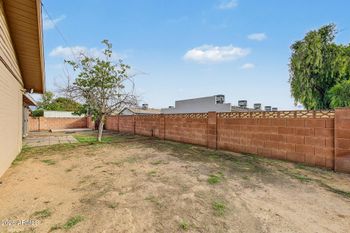
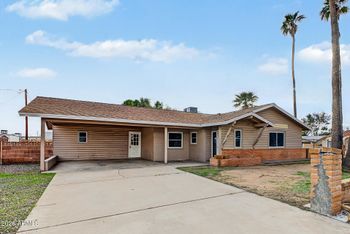
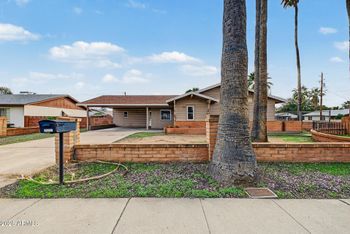
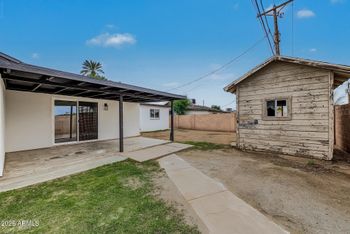
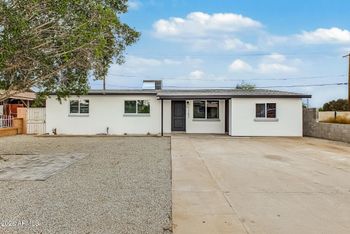
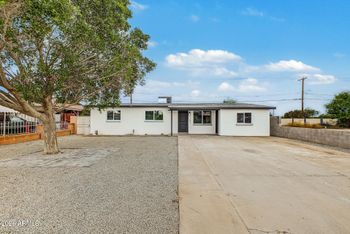
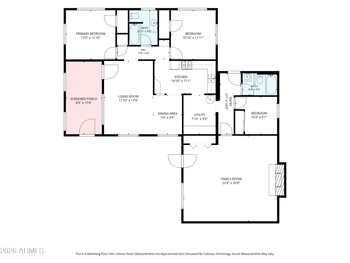
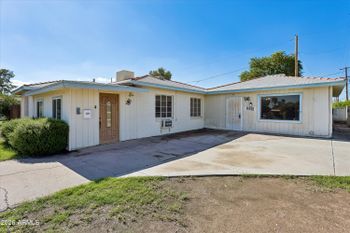
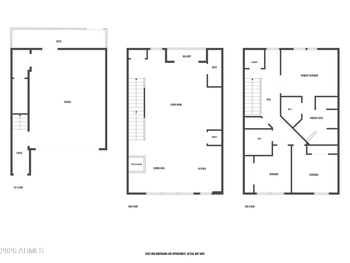
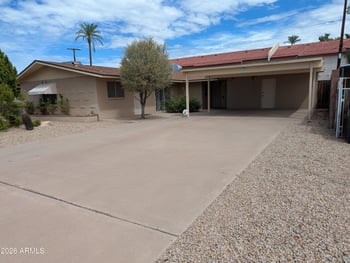
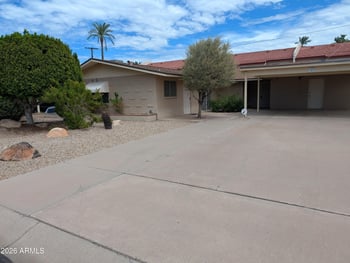
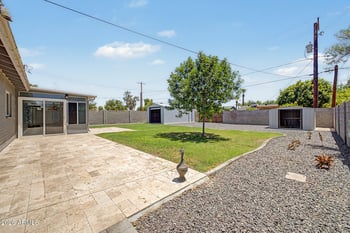
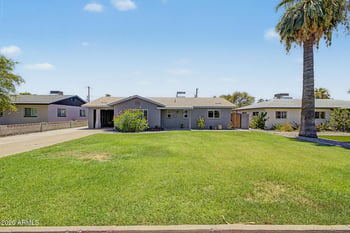
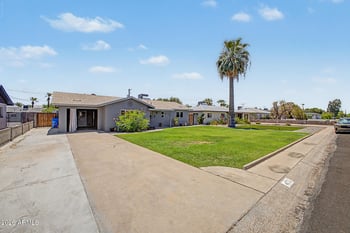
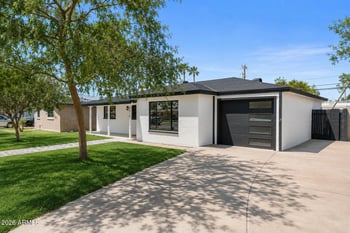
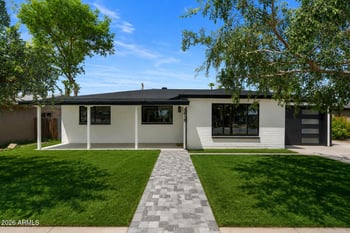
Listing details for 4733 E Vernon Ave, Phoenix, AZ 85008 : Views, Location, and Tender, Love, and Care all wrapped up into one great home! Uninterrupted views of Camelback and Papago Mountains, to the north and south. Main house is 1481 sq ft and separate studio/office is 250 sq. ft. Features include new windows in 2017, electrical panel in 2012, travertine flooring, bronze fixtures, custom kitchen cabinets, granite counter tops, and designer lighting throughout. Kitchen includes a 5 burner gas stove, full feature microwave & dishwasher, along with a large island.Bathrooms feature a dresser style vanity sink and beautiful travertine shower designs. The backyard is truly an entertainers delight with a 5 year old pool, sitting area, large covered patio, pavers and plenty of grass.Did I mention you are across the street from the walking/biking canal?
View More
Listing Updated : 10-31-2026 at 12:47 PM MST
Listing Provided By :Jennifer Jenkins, 602-291-3015, Brokers Hub Realty, LLC
Properties displayed may be listed or sold by various participants in the MLS
Source :
ARMLS, MLS#: 5765313
All information should be verified by the recipient and none is guaranteed as accurate by ARMLS.Click here for more information.
Head south on 46th street from Thomas. East on Vernon and home will be on the right. On the corner of 47th Place and Vernon, right next to the Green Belt Canal.