Description of 4819 E Avalon Dr, Phoenix, AZ 85018
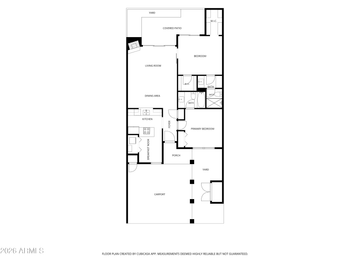
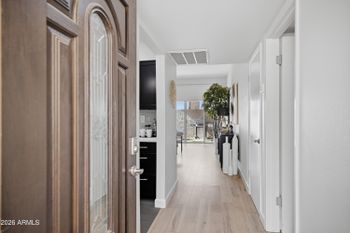
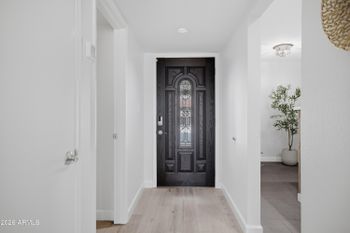
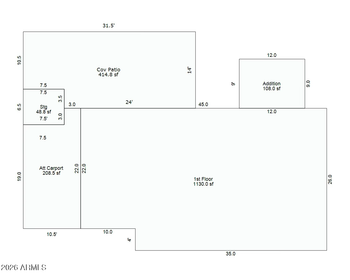
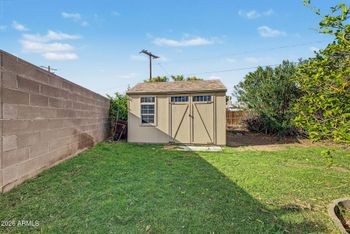
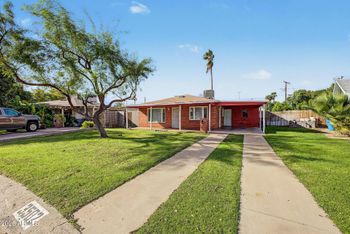
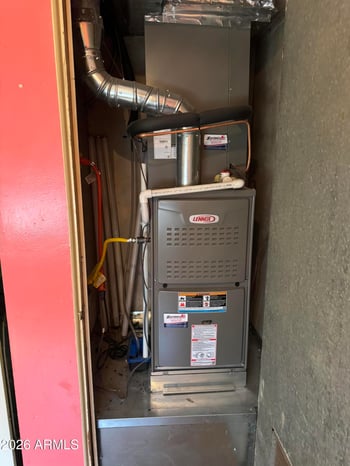
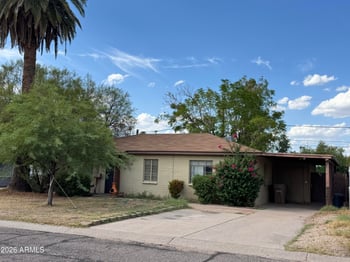
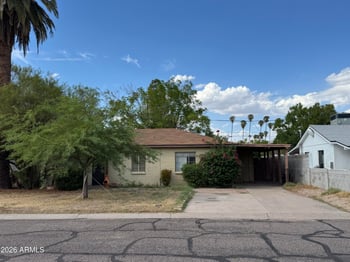
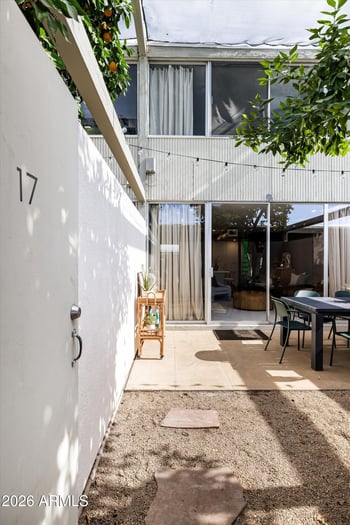
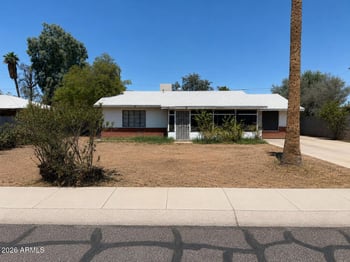
Listing details for 4819 E Avalon Dr, Phoenix, AZ 85018 : Remodeled Arcadia home with a fantastic floor plan! Split master suite, 3 other bedrooms plus an office and 3 ½ bathrooms. Spacious great room open to kitchen - white cabinets, granite counters, stainless appliances, and gas range. Living/dining area features gas fireplace, wood flooring and a charming powder room for guests. Wood and stone floors throughout with 2 carpeted bedrooms. Light & bright without direct sun - 2 skylights. Large indoor storage/pantry room, plus indoor laundry room with even more storage and LG washer/dryer. Every closet is Elfa designed, making organizing easy. Dual-paned windows throughout and newer roof and AC units. South facing, grassy backyard with a covered patio and spa ready slab. Excellent schools and close to 48th Street greenbelt and great restaurants.
View More
Listing Updated : 10-31-2026 at 8:30 AM MST
Listing Provided By :Melissa T. O'Connell, 480-443-7400, HomeSmart
Properties displayed may be listed or sold by various participants in the MLS
Source :
ARMLS, MLS#: 5519853
All information should be verified by the recipient and none is guaranteed as accurate by ARMLS.Click here for more information.