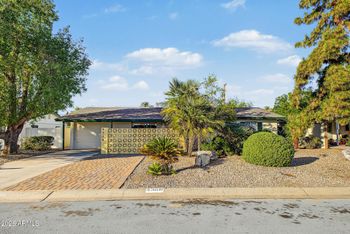
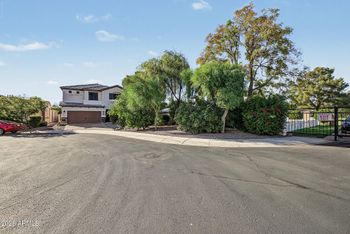
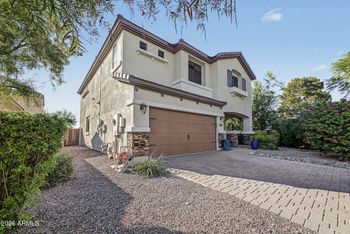
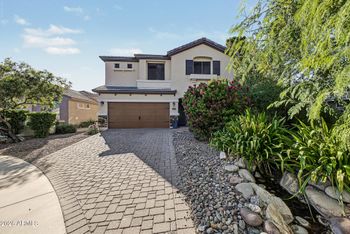
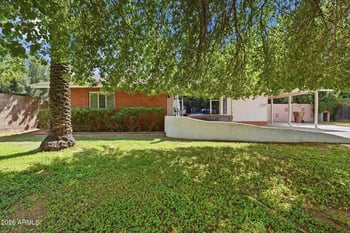
Description of 5118 E Avalon Dr, Phoenix, AZ 85018
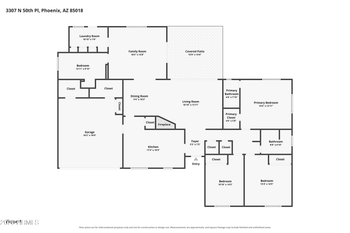
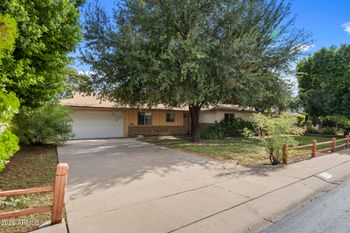
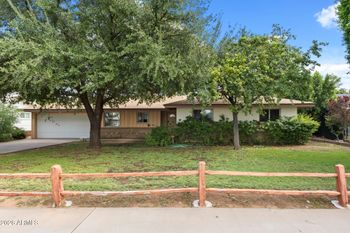
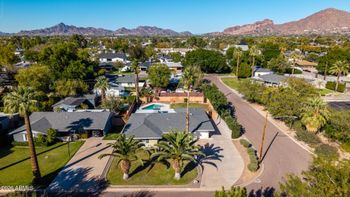
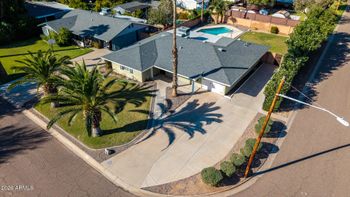
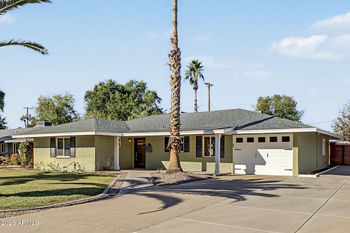
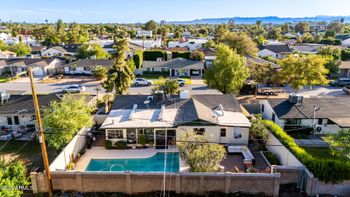
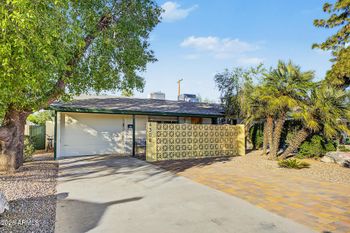
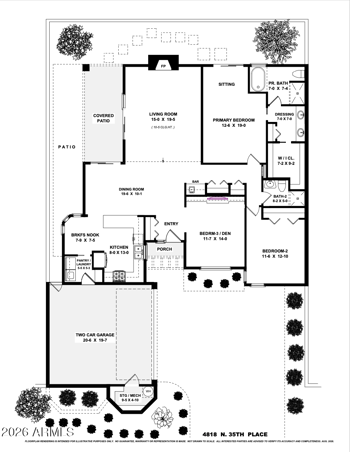
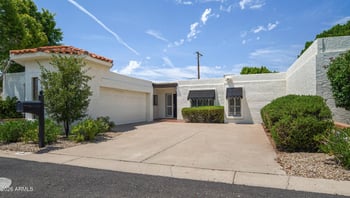
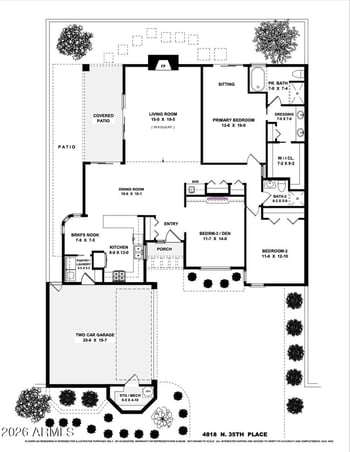
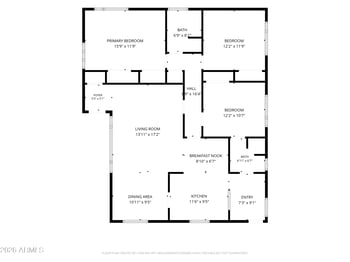
Listing details for 5118 E Avalon Dr, Phoenix, AZ 85018 : This modern farmhouse combines the sleek clean lines of contemporary design with the cozy farmhouse aesthetic. The open living room flows to the dining and large kitchen complimented by quartz counters, gray subway backsplash, custom cabinets & wood stained shelves. The master suite has a large soaking tub set separate from the 2 headed shower, walk in closet and a sitting area. This split floor plan home has rich wood floors in all areas minus plush carpet in secondary rooms. The ensuite has a large bathroom & walk in closet. The other two rooms share a jack & jack bathroom, each with it's private vanity. Fully landscaped front and back yards, afford you the desirable entertaining home inside and out. Home was completely rebuilt in 2018 aside from the slab and western walls of house.
View More
Listing Updated : 10-31-2026 at 2:17 PM MST
Listing Provided By :Elliot L Barkan, 602-418-6145, Biltmore Lifestyles RE Company
Properties displayed may be listed or sold by various participants in the MLS
Source :
ARMLS, MLS#: 5831223
All information should be verified by the recipient and none is guaranteed as accurate by ARMLS.Click here for more information.
Sprinklers In Rear, Sprinklers In Front, Grass Front, Grass Back, Synthetic Grass Back, Auto Timer H2O Front and Auto Timer H2O Back
Lot Size (Sq Ft)
8,141
Lot Size (Acres)
0.19
Interior Details
Interior Features
Walk-in Pantry, Granite Counters, Double Vanity, Eat-in Kitchen, 9+ Flat Ceilings, No Interior Steps, Vaulted Ceiling(s), Kitchen Island, Pantry, Full Bth Master Bdrm and Separate Shwr & Tub
Flooring
Carpet and Wood
Window Features
Dual Pane
Fireplace
No
Fireplace Features
Fire Pit
Heating
Electric
Cooling
Central Air
Exterior Details
Garage
Yes
Garage Spaces
2
Fencing
Block
Water Source
Public
Sewer
Public Sewer
Taxes, HOA & Financing
Annual Property Tax
$1,627.00
HOA Fee Includes
No Fees
Association Amenities
None
Show More
What's this home worth?
National portals guess with an algorithm. We price it from actual closed sales on your street.
Your home value estimate
$972K – $1.58M
Exact number$2,845,000
Want an exact number? Use an Agent, not an algorithm.
Is this your home?
Claim it to unlock a private owner dashboard, track your equity, and get a free monthly value report.
What's this home worth?
National portals guess with an algorithm. We price it from actual closed sales on your street.
Your home value estimate
$972K – $1.58M
Exact number$2,845,000
Want an exact number? Use an Agent, not an algorithm.
Is this your home?
Claim it to unlock a private owner dashboard, track your equity, and get a free monthly value report.
Property History
DateEventPrice
11/16/2018
Sold
$825,000 -1.2%
$330/sqft
Source:ARMLS #5831223
10/10/2018
Listed for sale
$834,900 +138.5%
$334/sqft
Source:ARMLS #5831223
8/18/2017
Sold
$350,000 0%
$140/sqft
Source:ARMLS #5637957
7/26/2017
Listed for sale
$350,000
$140/sqft
Source:ARMLS #5637957
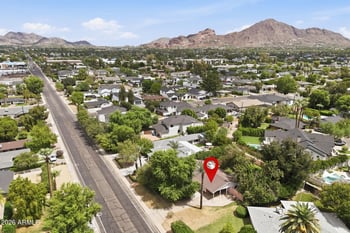
Location of 5118 E Avalon Dr, Phoenix, AZ 85018
Streetview of 5118 E Avalon Dr, Phoenix, AZ 85018
Mortgage Calculator
Schools Near 5118 E Avalon Dr, Phoenix, AZ 85018
What's this home worth?
National portals guess with an algorithm. We price it from actual closed sales on your street.
Your home value estimate
$972K – $1.58M
Exact number$2,845,000
Want an exact number? Use an Agent, not an algorithm.
Is this your home?
Claim it to unlock a private owner dashboard, track your equity, and get a free monthly value report.
Homes Similar to 5118 E Avalon Dr, Phoenix, AZ 85018