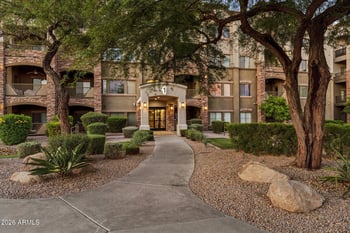
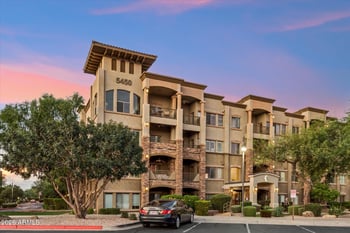
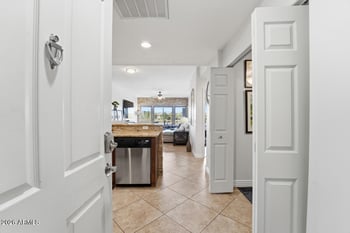
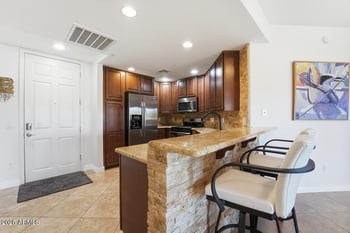
Description of 5206 E Poston Dr, Phoenix, AZ 85054
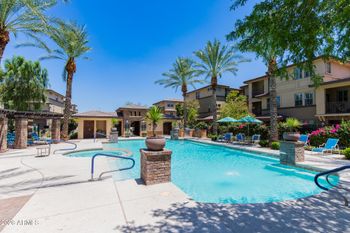
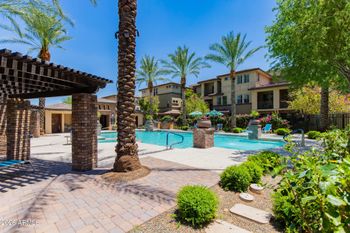
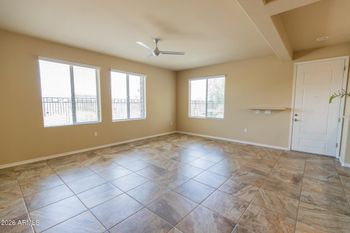
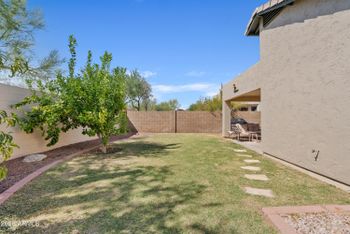
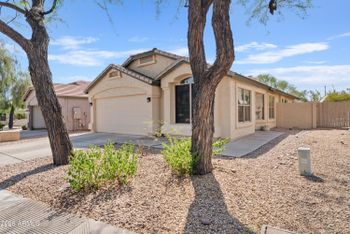
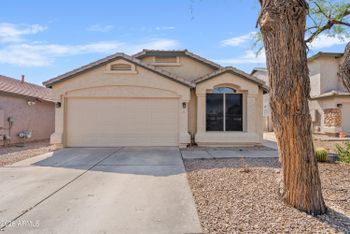
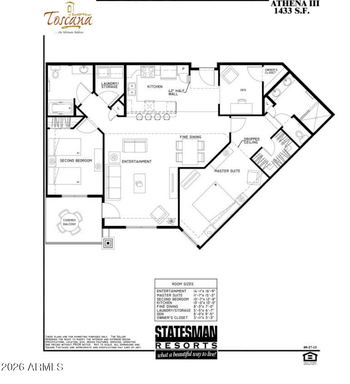
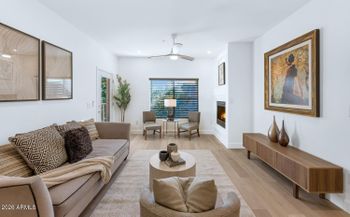
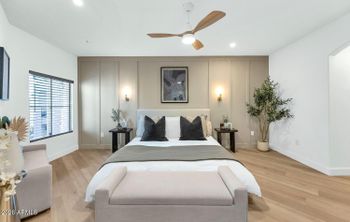
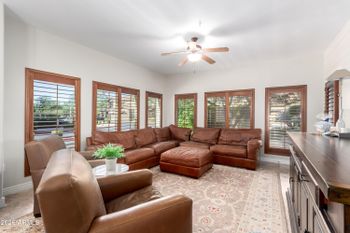
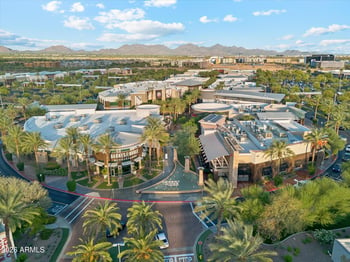
Listing details for 5206 E Poston Dr, Phoenix, AZ 85054 : You'll love the ambiance and privacy this single story home has to offer. Overlooking desert open space and adjacent Wildfire Golf course, this is a location dream come true. The upgrades are are also endless - travertine flooring, plantation shutters, stainless appliances, granite, light fixtures, hardware, nest system & more! The floorplan is highly sought after with split master suite, guest bedroom & den that could be a third bedroom. The back yard checks off all the boxes - pool, spa, fire pit, built-in BBQ, covered patio, several seating areas, plus the breathtaking views and serene atmosphere. All this plus Wildfire Golf Course just around the corner & nearby shopping/dining at High Street & Desert Ridge Marketplace. This is a stellar opportunity to live the desert ridge lifestyle.
View More
Listing Updated : 10-31-2026 at 9:32 AM MST
Listing Provided By :Holly Henbest, 480-266-8785, Realty ONE Group
Properties displayed may be listed or sold by various participants in the MLS
Source :
ARMLS, MLS#: 5598302
All information should be verified by the recipient and none is guaranteed as accurate by ARMLS.Click here for more information.
101 Exit on Tatum Blvd; North to Ranger DR (just south of Pinnacle Peak Rd); East (Right) to 52nd ST; North (left) on 52nd ST and curve left on 52nd to East (Right) on Poston DR to 2nd home on left.
Borders Common Area, Adjacent to Wash, North/South Exposure, Sprinklers In Rear, Sprinklers In Front, Desert Back, Desert Front, Gravel/Stone Front, Gravel/Stone Back, Auto Timer H2O Front and Auto Timer H2O Back
Lot Size (Sq Ft)
7,886
Lot Size (Acres)
0.18
Interior Details
Interior Features
Walk-in Pantry, High Speed Internet, Granite Counters, Double Vanity, Master Downstairs, Breakfast Bar, 9+ Flat Ceilings, No Interior Steps, Pantry, Full Bth Master Bdrm and Separate Shwr & Tub
Flooring
Carpet and Stone
Window Features
Skylight(s), Solar Screens and Dual Pane
Fireplace
No
Fireplace Features
Fire Pit, Family Room and Gas
Heating
Natural Gas
Cooling
Central Air, Ceiling Fan(s), Other, Programmable Thmstat and See Remarks
Exterior Details
Garage
Yes
Garage Spaces
3
Parking Features
Garage Door Opener, Direct Access and Attch'd Gar Cabinets
Patio & Porch Features
Built-in Barbecue
Exterior Features
Built-in Barbecue
Fencing
Block and Wrought Iron
Water Source
Public
Sewer
Public Sewer and Sewer in & Cnctd
Community Features
Golf and Biking/Walking Path
Taxes, HOA & Financing
Annual Property Tax
$3,482.00
HOA Fee
$186 Semi-Annually
HOA Frequency
Semi-Annually
HOA Fee Includes
Maintenance Grounds
Association Amenities
Management, Pets OK (See Remarks), No Visible Truck Trailer RV Boat and Rental OK (See Remarks)
Show More
What's this home worth?
National portals guess with an algorithm. We price it from actual closed sales on your street.
Your home value estimate
$654K – $1.01M
Exact number$2,845,000
Want an exact number? Use an Agent, not an algorithm.
Is this your home?
Claim it to unlock a private owner dashboard, track your equity, and get a free monthly value report.
What's this home worth?
National portals guess with an algorithm. We price it from actual closed sales on your street.
Your home value estimate
$654K – $1.01M
Exact number$2,845,000
Want an exact number? Use an Agent, not an algorithm.
Is this your home?
Claim it to unlock a private owner dashboard, track your equity, and get a free monthly value report.
Property History
DateEventPrice
6/23/2017
Sold
$500,000 -2.9%
$243/sqft
Source:ARMLS #5598302
4/29/2017
Listed for sale
$515,000 +12%
$251/sqft
Source:ARMLS #5598302
12/29/2015
Sold
$460,000 -1.9%
$224/sqft
Source:ARMLS #5362008
11/12/2015
Listed for sale
$469,000
$228/sqft
Source:ARMLS #5362008
Location of 5206 E Poston Dr, Phoenix, AZ 85054
Streetview of 5206 E Poston Dr, Phoenix, AZ 85054
Mortgage Calculator
Schools Near 5206 E Poston Dr, Phoenix, AZ 85054
What's this home worth?
National portals guess with an algorithm. We price it from actual closed sales on your street.
Your home value estimate
$654K – $1.01M
Exact number$2,845,000
Want an exact number? Use an Agent, not an algorithm.
Is this your home?
Claim it to unlock a private owner dashboard, track your equity, and get a free monthly value report.
Homes Similar to 5206 E Poston Dr, Phoenix, AZ 85054