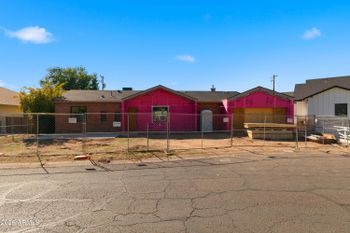
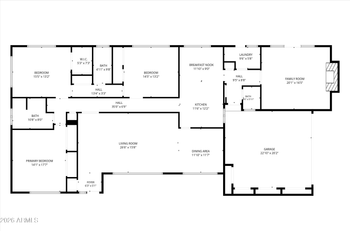
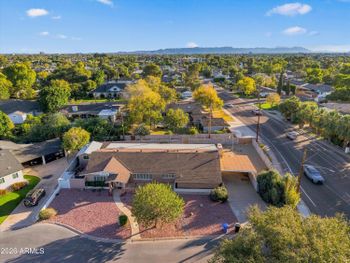
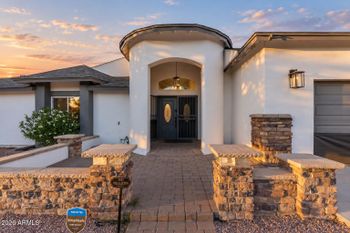
Description of 5433 E Osborn Rd, Phoenix, AZ 85018
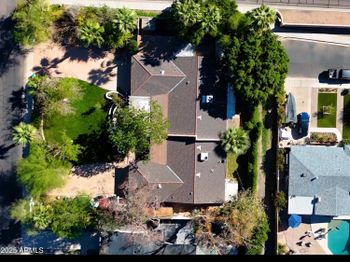
Listing details for 5433 E Osborn Rd, Phoenix, AZ 85018 : WOW! BEST DEAL IN ARCADIA!! RARE NEWER CONSTRUCTION! Gated Driveway w/ Camelback Views! Absolutely stunning 6 bed, 4 bath, custom home! BUILT by Forte (Per appraiser, 3,614sf main + 442sf guest home =total of 4,056sf). Gorgeous hardwood & tile floors, new carpet, plantation shutters, & soaring coffered ceilings. Frameless glass windows overlooking pool! HUGE FR w/ floor to ceiling fireplace flanked & corner media center. Chef's kitchen w/ Granite counters, Gas Range, HUGE center island w/ breakfast bar, stainless steel appliances, custom cabinetry, spacious pantry, & bay window breakfast nook. HUGE Master suite w/ custom coffered ceilings! Master bath retreat w/ center roman jetted tub & snail walk-in shower! Backyard Oasis w/ Salt water Pool, Shade Sails, High-end Sport Court & RV Parking
View More
Listing Updated : 10-30-2026 at 9:31 PM MST
Listing Provided By :Josh Randall, 480-635-2148, Keller Williams Realty East Valley
Properties displayed may be listed or sold by various participants in the MLS
Source :
ARMLS, MLS#: 4937944
All information should be verified by the recipient and none is guaranteed as accurate by ARMLS.Click here for more information.
North/South Exposure, Sprinklers In Rear, Sprinklers In Front, Gravel/Stone Back, Grass Front, Grass Back, Synthetic Grass Back, Auto Timer H2O Front and Auto Timer H2O Back
Lot Size (Sq Ft)
19,907
Lot Size (Acres)
0.46
Interior Details
Interior Features
High Speed Internet, Granite Counters, Double Vanity, Eat-in Kitchen, Breakfast Bar, 9+ Flat Ceilings, No Interior Steps, Kitchen Island, Pantry, Full Bth Master Bdrm, Separate Shwr & Tub and Tub with Jets
Flooring
Carpet, Tile and Wood
Window Features
Low-Emissivity Windows and Dual Pane
Fireplace
No
Fireplace Features
Family Room and Living Room
Heating
Natural Gas
Cooling
Central Air and Ceiling Fan(s)
Exterior Details
Garage
Yes
Garage Spaces
3
Parking Features
RV Access/Parking, Gated, RV Gated, Garage Door Opener, Extended Length Garage, Direct Access, Attch'd Gar Cabinets and Over Height Garage
Patio & Porch Features
Private Yard, Sport Court(s), Storage and Built-in Barbecue
Exterior Features
Private Yard, Sport Court(s), Storage and Built-in Barbecue
Other Structures
Guest House
Fencing
Block and Wrought Iron
View
Mountain(s)
Water Source
Public
Sewer
Public Sewer
Taxes, HOA & Financing
Annual Property Tax
$3,574.08
HOA Fee Includes
No Fees
Association Amenities
None
Show More
Is this your home?
Claim it to unlock a private owner dashboard, track your equity, and get a free monthly value report.
Is this your home?
Claim it to unlock a private owner dashboard, track your equity, and get a free monthly value report.
Property History
DateEventPrice
1/6/2014
Sold
$1,170,000 -2.5%
$288/sqft
Source:ARMLS #4937944
5/16/2013
Listed for sale
$1,200,000
$296/sqft
Source:ARMLS #4937944
Location of 5433 E Osborn Rd, Phoenix, AZ 85018
Streetview of 5433 E Osborn Rd, Phoenix, AZ 85018
Mortgage Calculator
Schools Near 5433 E Osborn Rd, Phoenix, AZ 85018
Is this your home?
Claim it to unlock a private owner dashboard, track your equity, and get a free monthly value report.
Homes Similar to 5433 E Osborn Rd, Phoenix, AZ 85018