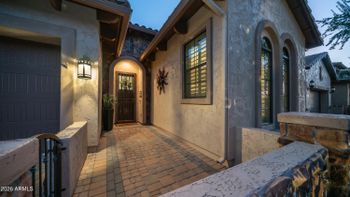
Description of 7130 E Saddleback St #48, Mesa, AZ 85207
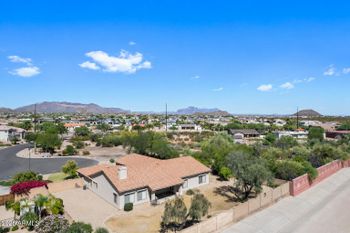
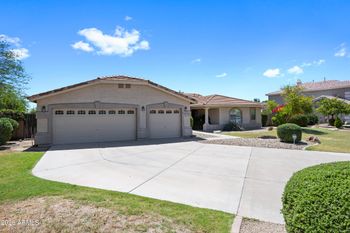
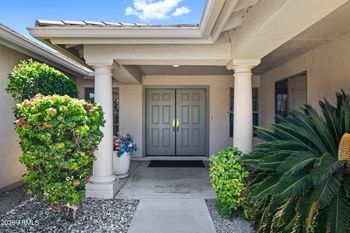
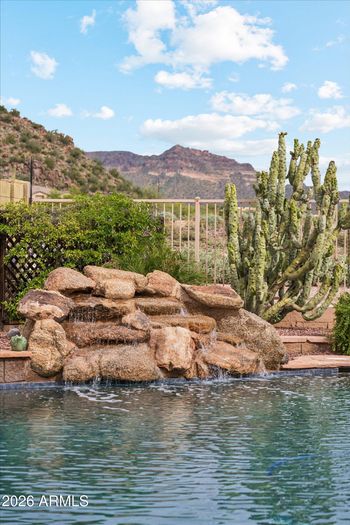
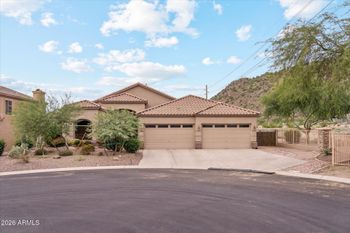
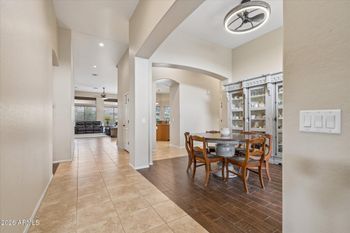
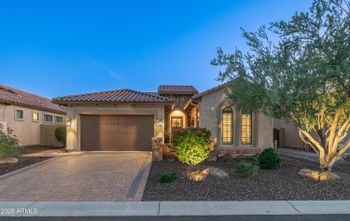
Listing details for 7130 E Saddleback St #48, Mesa, AZ 85207 : Nestled in the Golf Colony at Las Sendas with a roof top city & mountain view deck this 3600 sq. ft 5 bedroom 3 bath home offers exquisite features designed by the artisan owners. One an interior/floral designer & the other a master woodworker. Custom features include herringbone-laid floor tile, alder & seeded glass entry door, sunken music room, built-in entertainment center in family room, formal dining room & a custom temperature controlled 400-bottle wine cellar w/ U-Line ice maker. The gourmet kitchen offers a 5 burner gas cooktop, Bosch dishwasher, built-in refrigerator, generous kitchen pantry, triple trash recycling bin, granite countertops, glazed tile backsplash, furniture island w/wine storage & forged iron chandeliers. Master suite (HIT THE MORE BUTTON) features huge custom closet, snail travertine shower & deep jetted tub. All bedrooms are spacious as are the closets. Outside you enter home through a gated courtyard with tiered fountain & flagstone decking. The backyard features a pebble tec salt-water spa & pool with copper scuppered water feature. There is a misting system at both roofline & in the floor of the pool deck. Luminaire low-voltage lighting highlight the beautiful landscaping. The 3 car extended garage has two custom workbenches. Las Sendas community offers award winning schools, a top rated golf course, community pools & playgrounds, ball fields, tennis courts & numerous walking trails surrounded by the Kaibab National Forest.
View More
Listing Updated : 10-31-2026 at 8:02 AM MST
Listing Provided By :Jeffrey L. Franklin, 480-779-6151, Red Brick Realty, LLC
Properties displayed may be listed or sold by various participants in the MLS
Source :
ARMLS, MLS#: 5498311
All information should be verified by the recipient and none is guaranteed as accurate by ARMLS.Click here for more information.
Sprinklers In Rear, Sprinklers In Front, Desert Back, Desert Front, Auto Timer H2O Front and Auto Timer H2O Back
Lot Size (Sq Ft)
13,207
Lot Size (Acres)
0.3
Interior Details
Interior Features
Walk-in Pantry, High Speed Internet, Granite Counters, Double Vanity, Breakfast Bar, 9+ Flat Ceilings, Kitchen Island, Full Bth Master Bdrm, Separate Shwr & Tub and Tub with Jets
Flooring
Carpet and Tile
Window Features
Low-Emissivity Windows and Dual Pane
Fireplace
No
Fireplace Features
Family Room and Gas
Heating
Natural Gas
Cooling
Central Air and Ceiling Fan(s)
Exterior Details
Garage
Yes
Garage Spaces
3
Parking Features
RV Gated, Garage Door Opener, Extended Length Garage and Attch'd Gar Cabinets
Patio & Porch Features
Playground, Balcony and Misting System
Exterior Features
Playground, Balcony and Misting System
Fencing
Block
View
City Lights and Mountain(s)
Water Source
Public
Sewer
Public Sewer and Sewer in & Cnctd
Community Features
Pool, Golf, Gated, Community Spa, Community Spa Htd, Tennis Court(s), Playground and Biking/Walking Path
Taxes, HOA & Financing
Annual Property Tax
$4,467.00
HOA Fee
$324.64 Quarterly
HOA Frequency
Quarterly
HOA Fee Includes
Maintenance Grounds
Association Amenities
Management, Pets OK (See Remarks), No Visible Truck Trailer RV Boat and Rental OK (See Remarks)
Show More
What's this home worth?
National portals guess with an algorithm. We price it from actual closed sales on your street.
Your home value estimate
$951K – $1.58M
Exact number$2,845,000
Want an exact number? Use an Agent, not an algorithm.
Is this your home?
Claim it to unlock a private owner dashboard, track your equity, and get a free monthly value report.
What's this home worth?
National portals guess with an algorithm. We price it from actual closed sales on your street.
Your home value estimate
$951K – $1.58M
Exact number$2,845,000
Want an exact number? Use an Agent, not an algorithm.
Is this your home?
Claim it to unlock a private owner dashboard, track your equity, and get a free monthly value report.
Property History
DateEventPrice
12/22/2016
Sold
$848,000 -2.3%
$236/sqft
Source:ARMLS #5498311
9/16/2016
Listed for sale
$868,000
$241/sqft
Source:ARMLS #5498311
Location of 7130 E Saddleback St #48, Mesa, AZ 85207
Streetview of 7130 E Saddleback St #48, Mesa, AZ 85207
Mortgage Calculator
Schools Near 7130 E Saddleback St #48, Mesa, AZ 85207
What's this home worth?
National portals guess with an algorithm. We price it from actual closed sales on your street.
Your home value estimate
$951K – $1.58M
Exact number$2,845,000
Want an exact number? Use an Agent, not an algorithm.
Is this your home?
Claim it to unlock a private owner dashboard, track your equity, and get a free monthly value report.
Homes Similar to 7130 E Saddleback St #48, Mesa, AZ 85207