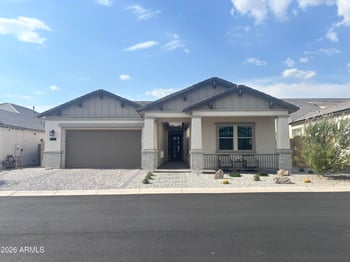
Description of 7260 E Eagle Crest Dr #29, Mesa, AZ 85207
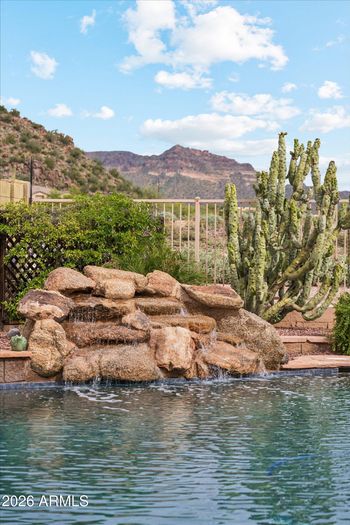
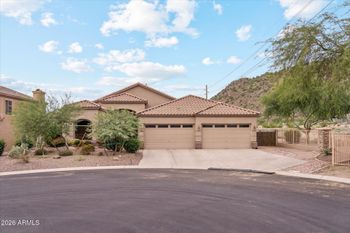
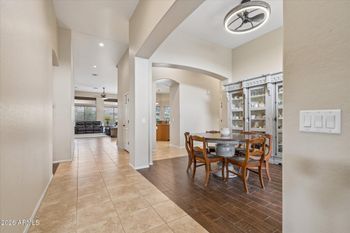
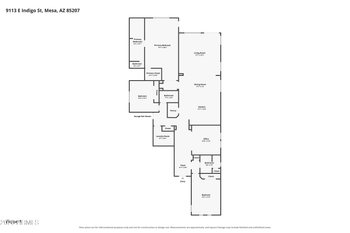
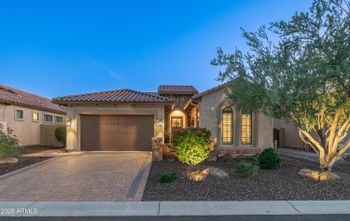
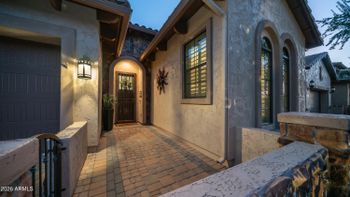
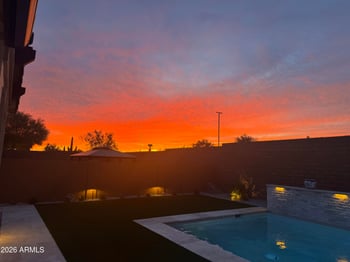
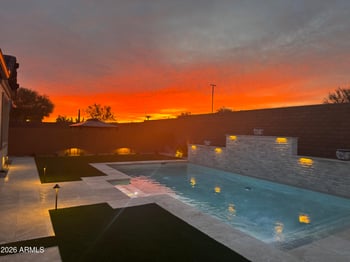
Listing details for 7260 E Eagle Crest Dr #29, Mesa, AZ 85207 : One of the most beautiful settings for a custom home in Las Sendas!Amazing city light & mountain views! Exquisite craftsmanship & finishing throughout home.Court yard entrance w/ patio to enjoy views for Camel Back & sunsets. Open foyer entrance to formal living/dining room. Office w/ custom built in's.Large family room with fireplace & windows framing the mountain views.Gourmet Kitchen:granite,induction cook top & custom cabinetry.Large informal dining area.Master suite has mountain views,huge walk in closet & stunning bathroom.All other bedrooms are large with their own baths.Basement has the second family/game/media room.Exercise room & bath.Large workshop with built in'S.6'X5' walk in safe! Private backyard with layered patios,fireplace/firepit & water fountain. Amazing views. Las Sendas is an award winning community in the NE Mesa foothills. Gated golf course community. Club house, 2 heated pools, spas, parks, tennis, sport courts & fitness center (Extra price). Golf course & restaurants. Trails throughout Las Sendas. Nesteled up the the Tonto National Forest and minutes from the lake. Close to shopping, dining & the airport. Excelling schools.
View More
Listing Updated : 10-31-2026 at 12:32 AM MST
Listing Provided By :Diane Bearse, 480-839-2600, AZ Brokerage Holdings, LLC
Properties displayed may be listed or sold by various participants in the MLS
Source :
ARMLS, MLS#: 5138236
All information should be verified by the recipient and none is guaranteed as accurate by ARMLS.Click here for more information.
Hillside Lot, Borders Preserve/Public Land, Sprinklers In Rear, Desert Back, Desert Front, Cul-De-Sac, Grass Back, Auto Timer H2O Front and Auto Timer H2O Back
Lot Size (Sq Ft)
55,121
Lot Size (Acres)
1.27
Interior Details
Interior Features
Walk-in Pantry, High Speed Internet, Granite Counters, Double Vanity, Eat-in Kitchen, Breakfast Bar, 9+ Flat Ceilings, Central Vacuum, Vaulted Ceiling(s), Kitchen Island, Pantry, Full Bth Master Bdrm and Separate Shwr & Tub
Flooring
Carpet and Stone
Window Features
Skylight(s), Solar Screens and Dual Pane
Fireplace
No
Fireplace Features
Fire Pit, Exterior Fireplace and Family Room
Heating
Electric
Cooling
Central Air and Programmable Thmstat
Exterior Details
Garage
Yes
Garage Spaces
3
Parking Features
RV Gated, Garage Door Opener, Extended Length Garage and Direct Access
Patio & Porch Features
Private Yard and Built-in Barbecue
Exterior Features
Private Yard and Built-in Barbecue
Fencing
Wrought Iron
View
City Lights and Mountain(s)
Water Source
Public
Sewer
Public Sewer
Community Features
Pool, Golf, Gated, Community Spa, Community Spa Htd, Tennis Court(s), Playground, Biking/Walking Path and Fitness Center
Taxes, HOA & Financing
Annual Property Tax
$6,917.00
HOA Fee
$318 Quarterly
HOA Frequency
Quarterly
HOA Fee Includes
Maintenance Grounds, Street Maint
Association Amenities
Clubhouse, Management, Pets OK (See Remarks), No Visible Truck Trailer RV Boat, Rental OK (See Remarks) and Club Membership
Show More
What's this home worth?
National portals guess with an algorithm. We price it from actual closed sales on your street.
Your home value estimate
$1.56M – $1.95M
Exact number$2,845,000
Want an exact number? Use an Agent, not an algorithm.
Is this your home?
Claim it to unlock a private owner dashboard, track your equity, and get a free monthly value report.
What's this home worth?
National portals guess with an algorithm. We price it from actual closed sales on your street.
Your home value estimate
$1.56M – $1.95M
Exact number$2,845,000
Want an exact number? Use an Agent, not an algorithm.
Is this your home?
Claim it to unlock a private owner dashboard, track your equity, and get a free monthly value report.
Property History
DateEventPrice
2/5/2015
Sold
$835,000 -7.1%
$149/sqft
Source:ARMLS #5138236
6/24/2014
Listed for sale
$899,000 +18.3%
$160/sqft
Source:ARMLS #5138236
1/12/2012
Sold
$760,000 -7.9%
$135/sqft
Source:ARMLS #4661552
10/14/2011
Listed for sale
$825,000
$147/sqft
Source:ARMLS #4661552
Location of 7260 E Eagle Crest Dr #29, Mesa, AZ 85207
Streetview of 7260 E Eagle Crest Dr #29, Mesa, AZ 85207
Mortgage Calculator
Schools Near 7260 E Eagle Crest Dr #29, Mesa, AZ 85207
What's this home worth?
National portals guess with an algorithm. We price it from actual closed sales on your street.
Your home value estimate
$1.56M – $1.95M
Exact number$2,845,000
Want an exact number? Use an Agent, not an algorithm.
Is this your home?
Claim it to unlock a private owner dashboard, track your equity, and get a free monthly value report.
Homes Similar to 7260 E Eagle Crest Dr #29, Mesa, AZ 85207