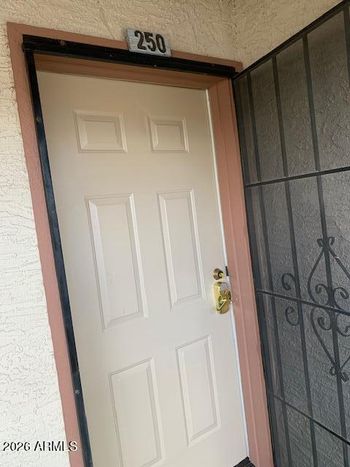
Description of 7445 E Eagle Crest Dr #1051, Mesa, AZ 85207
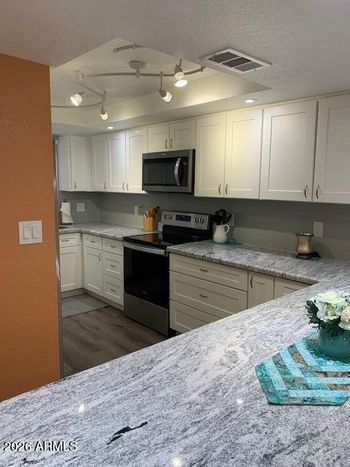
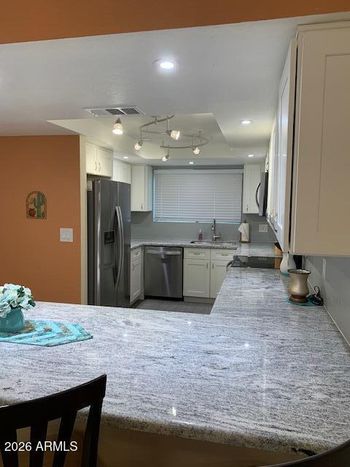
Listing details for 7445 E Eagle Crest Dr #1051, Mesa, AZ 85207 : *Luxurious & Simplified, Resort-Style Lifestyle can be yours in this award-winning Las Sendas Community!*EXCEPTIONAL Pottery Barn-look town home features OPEN CONCEPT Living Area w/Chicago firehouse brick fireplace!*Two Upstairs Ensuite Bedrooms w/balcony!*Office/Den on Main w/half bath(used as bed 3)*UPDATED Kitchen boasts Granite Counters,SS Appliances, & Gas range*Laundry Room w/washer/dryer*Epoxy coated garage floor!*End Unit enjoys Mountain/Common area Privacy & Great Balcony RED MTN VIEWS!*Walk or take your own golf cart to the spectacular Las Sendas G.C.& outdoor dining,evening entertainment/sports bar & more!*Cachet offers private heated pool/fitness center exclusive to Cachet only or use community lighted tennis courts!*Enjoy miles of hiking trails,dog park & outdoor areas*Close to GROCERY STORES(2 within 5 mins),3 different Shopping Malls within 20 mins,
Close to 202 freeway & tons of restaurants*25 mins. to Sky Harbor Airport & 20 mins to Gateway Airport*15 min. drive takes you to boating/fishing at Lake Saguaro*Sitting in the foothills of N.E. Mesa,1800 Elev. above downtown Phoenix,Las Sendas Master Planned Community with over 3300 homes is heaven on Earth!*Once you see this, you won't look anywhere else!*Don't miss seeing it!*
View More
Listing Updated : 10-31-2026 at 8:16 AM MST
Listing Provided By :Charlene Malaska, 480-898-1234, AZ Brokerage Holdings, LLC
Properties displayed may be listed or sold by various participants in the MLS
Source :
ARMLS, MLS#: 5518492
All information should be verified by the recipient and none is guaranteed as accurate by ARMLS.Click here for more information.
EAST ON THOMAS/EAGLE CREST, VEER LEFT & FOLLOW TO CACHET GATE(4TH GATE ON RIGHT)TURN RIGHT THEN THRU GATE, TURN LEFT, FOLLOW AROUND TO VISITORS PARKING ACROSS FROM UNIT 1051.
Borders Common Area, Hillside Lot, Sprinklers In Rear, Sprinklers In Front, Desert Back, Desert Front, Auto Timer H2O Front and Auto Timer H2O Back
Lot Size (Sq Ft)
90
Interior Details
Interior Features
High Speed Internet, Granite Counters, Double Vanity, Upstairs, Breakfast Bar, 9+ Flat Ceilings, Vaulted Ceiling(s), Pantry, Full Bth Master Bdrm and Separate Shwr & Tub
Flooring
Carpet and Tile
Window Features
Low-Emissivity Windows and Dual Pane
Fireplace
No
Fireplace Features
Living Room and Gas
Heating
Electric
Cooling
Central Air, Ceiling Fan(s) and Programmable Thmstat
Exterior Details
Garage
Yes
Garage Spaces
2
Parking Features
Unassigned and Garage Door Opener
Patio & Porch Features
Balcony and Private Street(s)
Exterior Features
Balcony and Private Street(s)
Fencing
Block and Wrought Iron
View
Mountain(s)
Water Source
Public
Sewer
Public Sewer
Community Features
Pool, Golf, Gated, Community Spa, Community Spa Htd, Near Bus Stop, Tennis Court(s), Playground and Biking/Walking Path
Taxes, HOA & Financing
Annual Property Tax
$2,085.00
HOA Fee
$332.64 Quarterly
HOA Frequency
Quarterly
HOA Fee Includes
Roof Repair, Insurance, Sewer, Maintenance Grounds, Street Maint, Front Yard Maint, Trash, Water, Roof Replacement, Maintenance Exterior
Association Amenities
Clubhouse, Management, Pets OK (See Remarks) and No Visible Truck Trailer RV Boat
Show More
What's this home worth?
National portals guess with an algorithm. We price it from actual closed sales on your street.
Your home value estimate
$400K – $609K
Exact number$2,845,000
Want an exact number? Use an Agent, not an algorithm.
Is this your home?
Claim it to unlock a private owner dashboard, track your equity, and get a free monthly value report.
What's this home worth?
National portals guess with an algorithm. We price it from actual closed sales on your street.
Your home value estimate
$400K – $609K
Exact number$2,845,000
Want an exact number? Use an Agent, not an algorithm.
Is this your home?
Claim it to unlock a private owner dashboard, track your equity, and get a free monthly value report.
Property History
DateEventPrice
5/25/2017
Sold
$273,900 -11.6%
$161/sqft
Source:ARMLS #5518492
10/27/2016
Listed for sale
$310,000 +20.2%
$183/sqft
Source:ARMLS #5518492
10/3/2014
Sold
$258,000 -4.4%
$152/sqft
Source:ARMLS #5108160
4/30/2014
Listed for sale
$269,900
$159/sqft
Source:ARMLS #5108160
Location of 7445 E Eagle Crest Dr #1051, Mesa, AZ 85207
Streetview of 7445 E Eagle Crest Dr #1051, Mesa, AZ 85207
Mortgage Calculator
Schools Near 7445 E Eagle Crest Dr #1051, Mesa, AZ 85207
What's this home worth?
National portals guess with an algorithm. We price it from actual closed sales on your street.
Your home value estimate
$400K – $609K
Exact number$2,845,000
Want an exact number? Use an Agent, not an algorithm.
Is this your home?
Claim it to unlock a private owner dashboard, track your equity, and get a free monthly value report.
Homes Similar to 7445 E Eagle Crest Dr #1051, Mesa, AZ 85207