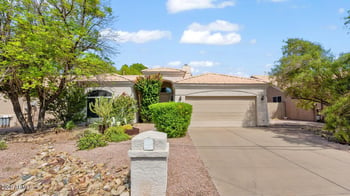
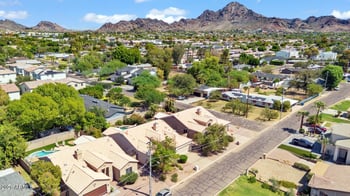
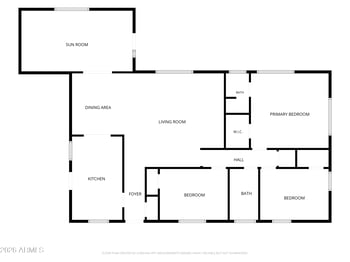
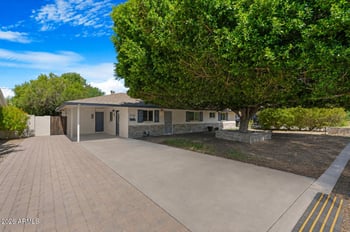
Description of 805 E Ocotillo Rd, Phoenix, AZ 85014
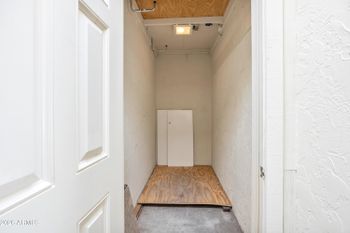
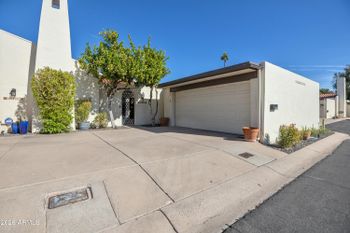
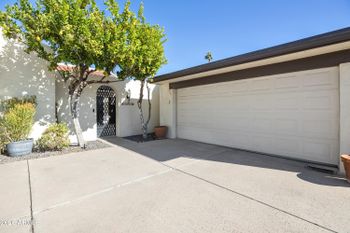
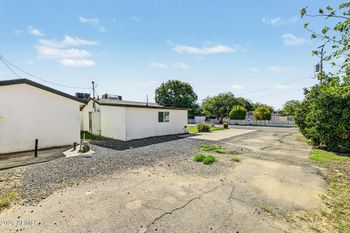
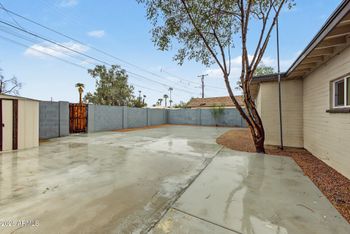
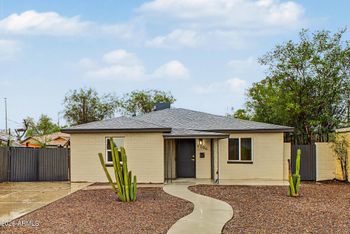
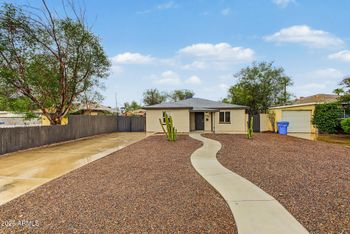
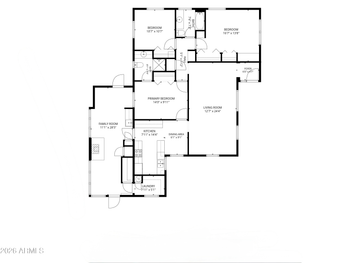
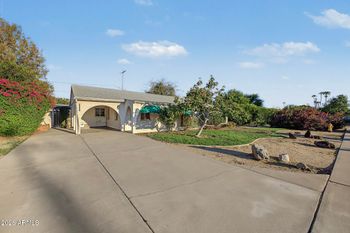
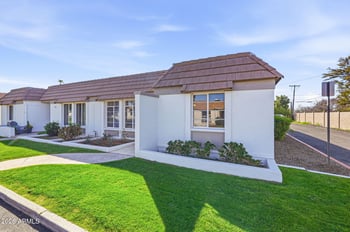
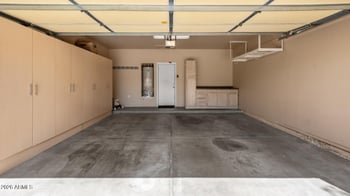
Listing details for 805 E Ocotillo Rd, Phoenix, AZ 85014 : This wonderful home boasts 3,108 square feet with 4 bedrooms and 2.75 bathrooms all located on an ideal North/South exposed lot. Numerous enhancements can be found throughout this home such as; ideal 10ft high ceilings, skylights, an extended length two car garage, a charming family room fireplace, district rights to the prestigious Madison School District, and a convenient full guest quarters. The gourmet kitchen incorporates stunning ash wood cabinetry that contrasts beautifully against sleek stainless steel appliances and gorgeous granite counter tops. The double ovens, center island, and delightful breakfast bar make this the perfect kitchen! The master bedroom is equipped with a large walk in closet and a spectacular bathroom that contains dual sinks, a separate stand up... ...shower, and a great jetted bath tub for optimal relaxation. An over sized great room awaits with 12ft high ceilings, amazing wood flooring, and built in surround sound speakers. The resort style backyard embodies an extended covered patio, a lush green grass lawn, and a fenced in heated pebble tec pool and spa. The washer, dryer, and refrigerator all convey with the sale of this beautiful home.
View More
Listing Updated : 10-31-2026 at 7:31 AM MST
Listing Provided By :Jason L Penrose, 480-850-5000, RE/MAX Excalibur
Properties displayed may be listed or sold by various participants in the MLS
Source :
ARMLS, MLS#: 5468014
All information should be verified by the recipient and none is guaranteed as accurate by ARMLS.Click here for more information.
North/South Exposure, Sprinklers In Rear, Sprinklers In Front, Desert Back, Desert Front, Grass Back, Auto Timer H2O Front and Auto Timer H2O Back
Lot Size (Sq Ft)
9,937
Lot Size (Acres)
0.23
Interior Details
Interior Features
High Speed Internet, Granite Counters, Double Vanity, Master Downstairs, Eat-in Kitchen, Breakfast Bar, 9+ Flat Ceilings, Kitchen Island, Pantry, Full Bth Master Bdrm, Separate Shwr & Tub and Tub with Jets
Flooring
Carpet, Tile and Wood
Window Features
Skylight(s) and Dual Pane
Fireplace
No
Fireplace Features
Family Room and Gas
Heating
Natural Gas
Cooling
Central Air, Ceiling Fan(s) and Programmable Thmstat
Exterior Details
Garage
Yes
Garage Spaces
2
Parking Features
Garage Door Opener, Extended Length Garage and Direct Access
Patio & Porch Features
Private Yard
Exterior Features
Private Yard
Other Structures
Guest House
Fencing
Block
View
Mountain(s)
Water Source
Public
Sewer
Public Sewer
Taxes, HOA & Financing
Annual Property Tax
$4,349.00
HOA Fee Includes
No Fees
Association Amenities
None
Show More
Is this your home?
Claim it to unlock a private owner dashboard, track your equity, and get a free monthly value report.
Is this your home?
Claim it to unlock a private owner dashboard, track your equity, and get a free monthly value report.
Property History
DateEventPrice
9/26/2016
Sold
$553,500 -3.7%
$178/sqft
Source:ARMLS #5468014
7/8/2016
Listed for sale
$574,900 +19388.1%
$185/sqft
Source:ARMLS #5468014
10/1/2014
Leased
$2,950 0%
$1/sqft
Source:ARMLS #5159186
8/17/2014
Listed for Rent
$2,950
$1/sqft
Source:ARMLS #5159186
Location of 805 E Ocotillo Rd, Phoenix, AZ 85014
Streetview of 805 E Ocotillo Rd, Phoenix, AZ 85014
Mortgage Calculator
Schools Near 805 E Ocotillo Rd, Phoenix, AZ 85014
Is this your home?
Claim it to unlock a private owner dashboard, track your equity, and get a free monthly value report.
Homes Similar to 805 E Ocotillo Rd, Phoenix, AZ 85014