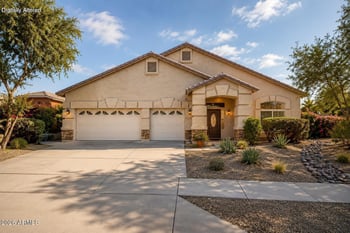
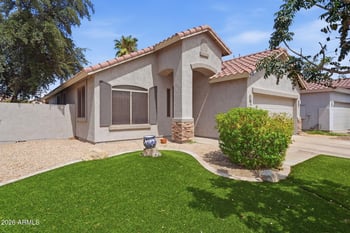
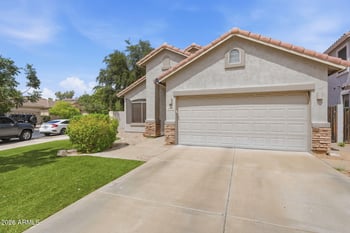
Description of 9714 S 12th St S, Phoenix, AZ 85042
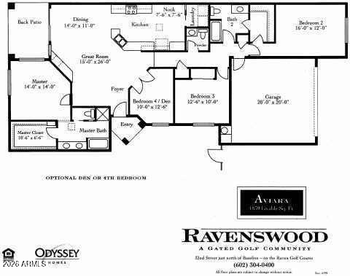
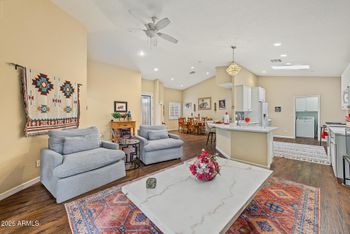
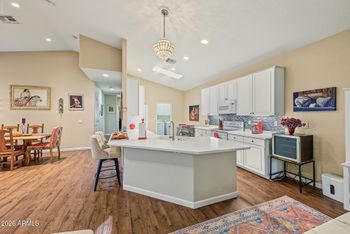
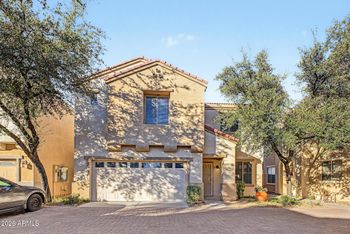
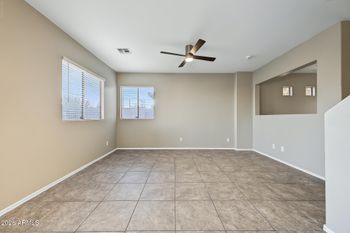
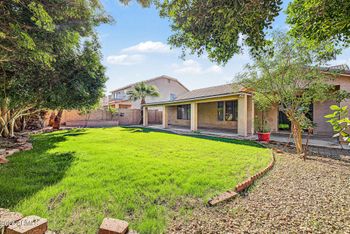
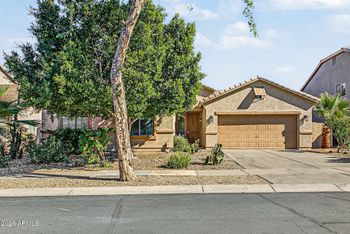
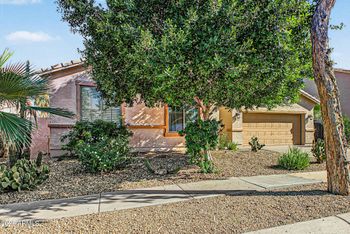
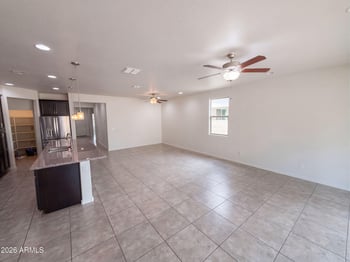
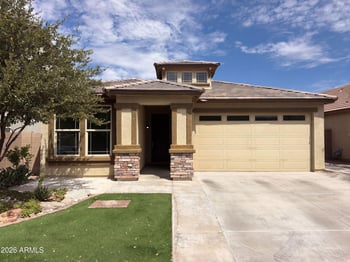
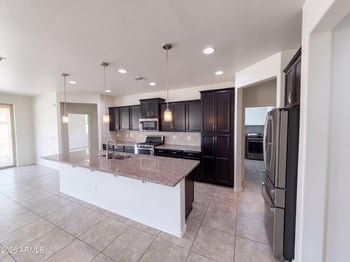
Listing details for 9714 S 12th St S, Phoenix, AZ 85042 : ENJOY VIEWS, HIKING TRAILS & RESORT-STYLE AMMENITIES. - All within 15- 20 mins to downtown Phoenix, south Tempe, Chandler, Ahwatukee, Biltmore. GREAT CASH PRICING !!Modern, brand new, premium mountainside lots gated community, resort-style clubhouse with temp-controlled pool, gym, firepit, luxury clubhouse patio with BBQ, several parks, sand volleyball. Gorgeous options include wood-like tile, 9' ceilings, and 8' doors, Gourmet kitchen perfect for entertaining with quartz counters, under cabinet lighting, two-tone modern cabinets. Smart home with video doorbell, smart thermostat & front door lock controlled from app/smart panel. STR friendly community. Pictures are of model. Colors/Options/Features/View may vary
View More
Listing Updated : 11-19-2026 at 7:15 AM MST
Listing Provided By :Tiara Kensey, 480-662-6891, DRH Properties Inc
Source :
ARMLS, MLS#: 7050771
All information should be verified by the recipient and none is guaranteed as accurate by ARMLS.Click here for more information.
South on 10th Way from Dobbins (Through Gated community Avance). Continue straight and past clubhouse to roundabout (Carmen), left on Carmen, Right on 11th Pl, to home.
Spray Foam Insulation, Stucco, Wood Frame, Painted and Block
Roof
Tile and Concrete
New Construction
No
Price per Sq Ft
$227
Builder Name
D.R. Horton America's Builder
Lot Features
Sprinklers In Rear, Sprinklers In Front, Desert Back, Desert Front, Synthetic Grass Frnt, Synthetic Grass Back, Auto Timer H2O Front and Auto Timer H2O Back
Lot Size (Sq Ft)
2,745
Lot Size (Acres)
0.06
Interior Details
Interior Features
Walk-in Pantry, Quartz Countertops, High Speed Internet, Smart Home, Double Vanity, Upstairs, Eat-in Kitchen, Breakfast Bar, 9+ Flat Ceilings, Kitchen Island, Pantry and Full Bth Master Bdrm
Flooring
Carpet and Tile
Window Features
Low-Emissivity Windows, ENERGY STAR Qualified Windows and Vinyl Frame
Fireplace
No
Heating
ENERGY STAR Qualified Equipment and Electric
Cooling
HVAC SEER Rating, Central Air, ENERGY STAR Qualified Equipment and Programmable Thmstat
Exterior Details
Garage
Yes
Garage Spaces
2
Parking Features
Garage Door Opener and Electric Vehicle Charging Station(s)
Patio & Porch Features
Private Street(s)
Exterior Features
Private Street(s)
Fencing
Block and Wrought Iron
View
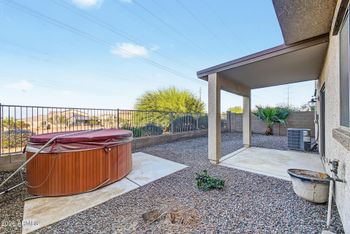
Desert, City Lights and Mountain(s)
Water Source
Public
Sewer
Public Sewer
Community Features
Pool, Gated, Community Spa, Community Spa Htd, Playground, Biking/Walking Path and Fitness Center
Taxes, HOA & Financing
Annual Property Tax
$104.00
HOA Fee
$200 Monthly
HOA Frequency
Monthly
HOA Fee Includes
Maintenance Grounds
Association Amenities
Clubhouse, Management, Pets OK (See Remarks), No Visible Truck Trailer RV Boat, VA Approved Project and FHA Approved Projct
Show More
For more information on this listing contact us at 623-206-9936
Property History
DateEventPrice
11/10/2026
Price Change
$449,990 -3.1%
$227/sqft
Source:ARMLS #7050771
9/24/2026
Price Change
$464,490 -0.1%
$234/sqft
Source:ARMLS #7050771
9/3/2026
Price Change
$464,990 -3.1%
$234/sqft
Source:ARMLS #7050771
7/2/2026
Listed for sale
$479,990
$242/sqft
Source:ARMLS #7050771
Interested in 9714 S 12th St S, Phoenix, AZ 85042?
Location of 9714 S 12th St S, Phoenix, AZ 85042
Streetview of 9714 S 12th St S, Phoenix, AZ 85042
Mortgage Calculator
Schools Near 9714 S 12th St S, Phoenix, AZ 85042
For more information on this listing contact us at 623-206-9936
Homes Similar to 9714 S 12th St S, Phoenix, AZ 85042