Description of 1076 Kensington Rd, Gilbert, AZ 85297
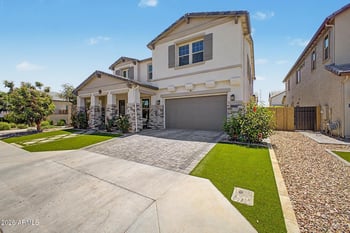
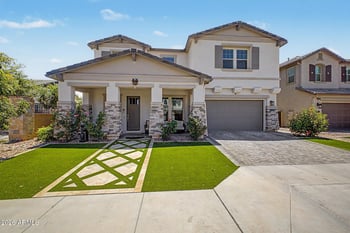
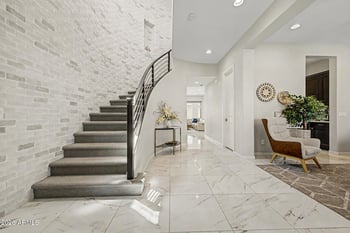
Listing details for 1076 Kensington Rd, Gilbert, AZ 85297 : STUNNING 4,263 SQ FT HOME in sought after Kensington Estates! This 5 BED, 5.5 BATH residence has just been refreshed with BRIGHT NEW INTERIOR PAINT THROUGHOUT, giving every room a crisp, light filled feel. The home features EN SUITE BATHROOMS IN EVERY BEDROOM. The gourmet kitchen offers HIGH END GE MONOGRAM APPLIANCES, STACKED CABINETRY, and a PREP KITCHEN and PANTRY. A spacious DOWNSTAIRS BEDROOM WITH KITCHENETTE is ideal for an IN LAW OR GUEST SUITE. WOOD LOOK LUXURY VINYL FLOORING THROUGHOUT (NO CARPET) pairs beautifully with the fresh paint and PLANTATION SHUTTERS. Enjoy a split PRIMARY SUITE with dual closets and a LARGE LOFT/BONUS ROOM, plus a HEATED POOL AND SPA on a PREMIUM CORNER LOT. A 4 CAR TANDEM GARAGE with 220V PLUG. PRIME GILBERT LOCATION close to SHOPPING, DINING, and EASY 202 FREEWAY ACCESS.
View More
Listing Updated : 07-19-2026 at 4:00 PM MST
Listing Provided By : Rachele M. Oram, 480-688-7033, HomeSmart Lifestyles
Source :
ARMLS, MLS#: 7056033
All information should be verified by the recipient and none is guaranteed as accurate by ARMLS.
Property Details
Overview
Status
Active
MLS #ID
7056033
Price
$1,100,000
Bedrooms
5
Bathrooms
6
Square Footage
4,263
Acres
0.2
Year
2019
Days on Site
16 Hours
Property Type
Residential
Property Sub Type
Single-Family
Price per Sq Ft
$258
Date Listed
Jul 19, 2026
Community Information for 1076 Kensington Rd, Gilbert, AZ 85297