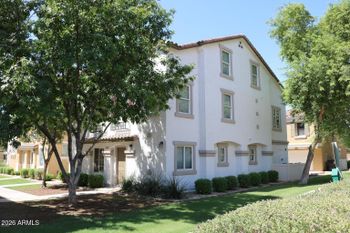
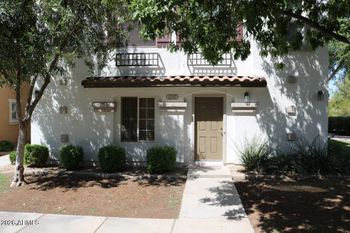
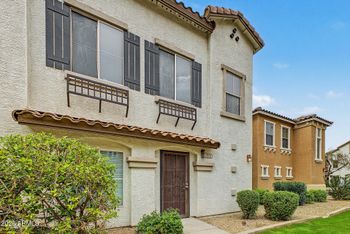
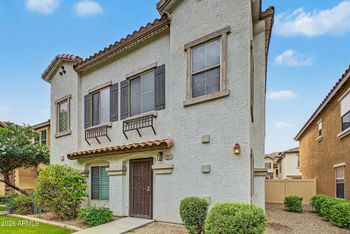
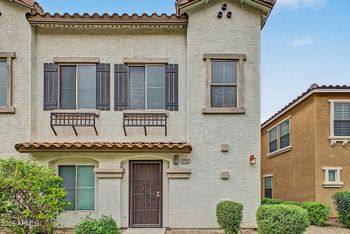
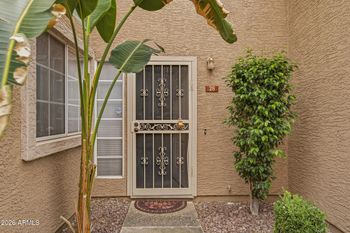
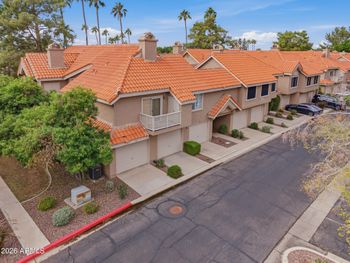
Description of 2948 E Crescent Dr, Gilbert, AZ 85298
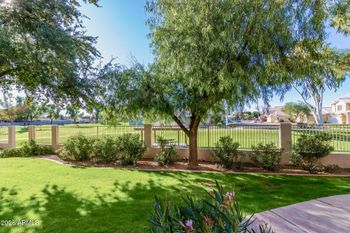
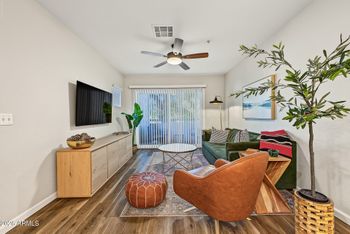
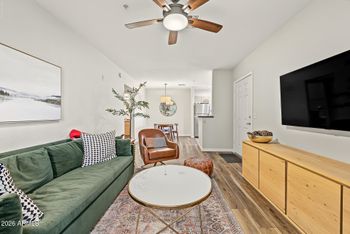
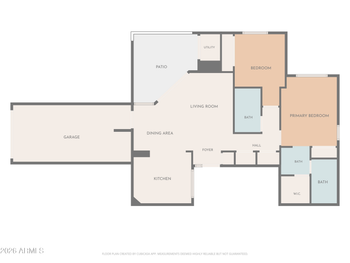
Listing details for 2948 E Crescent Dr, Gilbert, AZ 85298 : This Is It! Tastefully decorated home! Kitchen opens to Great Room for every Chef's Entertaining needs. Kitchen has Gas Range * Microwave * Lots of Cabinets and Counter Space * Custom Paint * Tile Floors * Eat in Kitchen with Raised Counter * Huge wrap-around pantry. 4 Bedrooms and 3.5 Bathrooms. Spacious Master Bedroom with Dual Sinks in Master Bath * Separate Tub & Shower * Walk-in Closet * 2nd Master Bedroom * Bedrooms 3 and 4 have Walk-in Closets. Large Loft with Wood Banister could be Office/Play Room/Living Area. Energy Efficient Home * Large Laundry room of Garage. Front & Back Landscape complete with irrigation system * Brick Pavers for an Extended Patio * Shrubs * Backyard has View Fencing that overlooks Walking path/common area. Surround sound pre-wired in Great Room and Outside * in wall pest control system * Ceiling Fans on Patio and Garage Shelving Conveys. Home is in Upscale Neighborhood * This Home Will Not Disappoint You * It is a MUST SEE!
View More
Listing Updated : 10-30-2026 at 11:15 PM MST
Listing Provided By :Jim Rock Nawrocki, 480-821-4232, Infinity & Associates Real Estate
Properties displayed may be listed or sold by various participants in the MLS
Source :
ARMLS, MLS#: 5049488
All information should be verified by the recipient and none is guaranteed as accurate by ARMLS.Click here for more information.
Borders Common Area, Adjacent to Wash, Sprinklers In Rear, Sprinklers In Front, Grass Front and Grass Back
Lot Size (Sq Ft)
5,750
Lot Size (Acres)
0.13
Interior Details
Interior Features
Walk-in Pantry, High Speed Internet, Double Vanity, Other, See Remarks, Upstairs, Eat-in Kitchen, Breakfast Bar, Pantry, 2 Master Baths, Full Bth Master Bdrm and Separate Shwr & Tub
Flooring
Carpet and Tile
Window Features
Dual Pane
Fireplace
No
Heating
Natural Gas
Cooling
Central Air, Ceiling Fan(s), Other and See Remarks
Exterior Details
Garage
Yes
Garage Spaces
2
Parking Features
Garage Door Opener
Patio & Porch Features
Other
Exterior Features
Other
Fencing
Block and Wrought Iron
View
Mountain(s)
Water Source
Public
Sewer
Public Sewer and Sewer in & Cnctd
Community Features
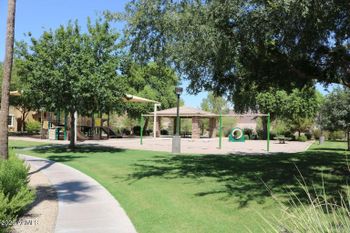
Playground and Biking/Walking Path
Taxes, HOA & Financing
Annual Property Tax
$1,414.00
HOA Fee
$55 Monthly
HOA Frequency
Monthly
HOA Fee Includes
Other (See Remarks)
Association Amenities
Management, Pets OK (See Remarks) and Self Managed
Show More
What's this home worth?
National portals guess with an algorithm. We price it from actual closed sales on your street.
Your home value estimate
$539K – $725K
Exact number$2,845,000
Want an exact number? Use an Agent, not an algorithm.
Is this your home?
Claim it to unlock a private owner dashboard, track your equity, and get a free monthly value report.
What's this home worth?
National portals guess with an algorithm. We price it from actual closed sales on your street.
Your home value estimate
$539K – $725K
Exact number$2,845,000
Want an exact number? Use an Agent, not an algorithm.
Is this your home?
Claim it to unlock a private owner dashboard, track your equity, and get a free monthly value report.
Property History
DateEventPrice
3/26/2014
Sold
$257,000 -1.2%
$118/sqft
Source:ARMLS #5049488
1/6/2014
Listed for sale
$260,000
$120/sqft
Source:ARMLS #5049488
Location of 2948 E Crescent Dr, Gilbert, AZ 85298
Streetview of 2948 E Crescent Dr, Gilbert, AZ 85298
Mortgage Calculator
Schools Near 2948 E Crescent Dr, Gilbert, AZ 85298
What's this home worth?
National portals guess with an algorithm. We price it from actual closed sales on your street.
Your home value estimate
$539K – $725K
Exact number$2,845,000
Want an exact number? Use an Agent, not an algorithm.
Is this your home?
Claim it to unlock a private owner dashboard, track your equity, and get a free monthly value report.
Homes Similar to 2948 E Crescent Dr, Gilbert, AZ 85298