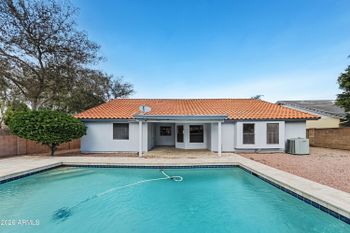
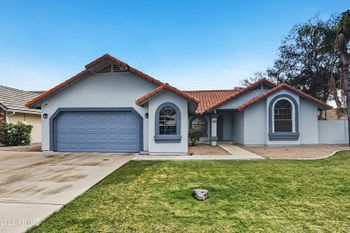
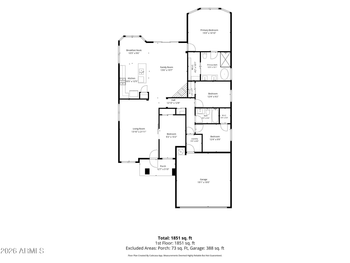
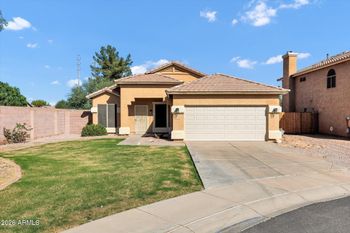
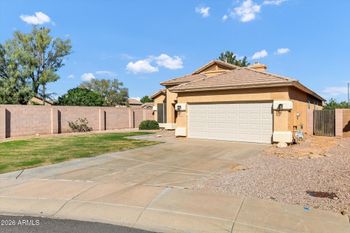
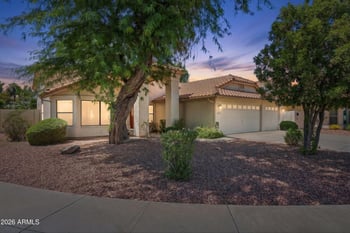
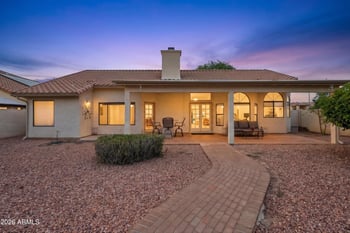
Listing details for 3683 E Pinon Ct, Gilbert, AZ 85234 : Perfect property for car enthusiast or horse lover. Beautifully designed & appointed non-smoking, no pets, southwest-style custom home w/ spacious rooms & lots of open area for entertaining. Five bedroom home has a 3-2 split plan. Solar heated pool. 4-car garage @ main home plus additional 1596 sq. ft. detached RV garage large enough for 40' RV or boat trailer. RV garage includes hydraulic hoist, air compressors, 220 amps service, extra electric outlets, security system, workbench,storage cabinets, extra-thick concrete floor & more. See supplement for more home & garage details. More Home Details:
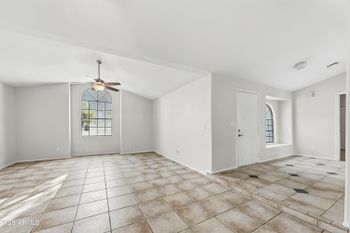
Chef's kitchen is complete w/ wall ovens, built-in desk, island, loads of cabinetry, solid surface counters & large eat-in space for table & hutch. Expansive living & formal dining areas are together off the entryway. Lots of specialty lighting throughout provides wonderful atmosphere day & night. Ceramic tile flooring throughout home except for carpeted bedrooms. Gorgeous yards front & back bring the outdoors in & make the patio a relaxing place to sit & enjoy.
House Garage--4-car attached
10ft ceiling
3 light circuits (2&4 flourescent, fixtures each)
1 motion detector light circuit (3 fixtures)
4 ceiling airway vents
1- 8' x 18' garage door and opener
1- 8' x 10' garage door and opener
1-6 hp 220 volt-60 gallon air compressors and related equipment such as air piping system, 3-50 ft. and 1-25 ft. retractable air hose reels and quick connect fittings
24- 20 amp/120 volt outlets
3- 20 amp/220 volt outlets
1- 55 amp/220 volt outlet
2- phone jacks
2- tv jacks
1- ceiling fan with light
2- man grade doors
23 ft of work bench with cabinets
26 overhead cabinets
sink
intercomm
security motion detector
Separate RV GARAGE
3 lighting circuits; 3 & 4 fixtures each
1- hose bib
20' x 41' concrete outside pad with motion detector flood lamps
9000 lb. hydraulic side post vehicle hoist and related equipment such as jack stands and oil drain dolly
Space for 40' motor home or boat trailer
Area with 12' ceiling is 42' x 22'
Area with 15' ceiling is 42' x 16'
1- 8' x 18' garage door with opener
1- 13' x 12' garage door with opener
1- man grade door
100 amp/220 volt service to building
3- 20 amp/220 volt outlets
1- 55 amp/220 volt outlet
18- 20 amp/120 volt outlets
3- outside electrical outlets
4- ceiling airway vents
20' aluminum extension ladder
16' work bench with cabinets
12 overhead cabinets
1-6 hp 220 volt-60 gallon air compressors and related equipment such as air piping system, 3-50 ft. and 1-25 ft. retractable air hose reels and quick connect fittings
security system motion detector and keypad
intercom
phone jack
tv jack
View More
Listing Updated : 10-25-2026 at 10:45 PM MST
Listing Provided By :Julie Grahmann, 602-692-4455, RE/MAX Excalibur
Properties displayed may be listed or sold by various participants in the MLS
Source :
ARMLS, MLS#: 4508643
All information should be verified by the recipient and none is guaranteed as accurate by ARMLS.Click here for more information.
North/South Exposure, Sprinklers In Rear, Sprinklers In Front, Corner Lot, Desert Back, Desert Front, Cul-De-Sac, Auto Timer H2O Front and Auto Timer H2O Back
Lot Size (Sq Ft)
39,254
Lot Size (Acres)
0.9
Interior Details
Interior Features
Non-laminate Counter, High Speed Internet, Double Vanity, Physcl Chlgd (SRmks), Eat-in Kitchen, 9+ Flat Ceilings, No Interior Steps, Kitchen Island, Pantry, Full Bth Master Bdrm and Separate Shwr & Tub
Flooring
Carpet and Tile
Window Features
Solar Screens
Fireplace
No
Fireplace Features
Living Room and Gas
Heating
Natural Gas
Cooling
Central Air and Ceiling Fan(s)
Exterior Details
Garage
Yes
Garage Spaces
8
Parking Features
RV Access/Parking, Gated, RV Gated, Garage Door Opener, Extended Length Garage, Circular Driveway, Attch'd Gar Cabinets, Over Height Garage, Rear Vehicle Entry and Side Vehicle Entry
Fencing
Block
Water Source
Public
Sewer
Public Sewer and Sewer in & Cnctd
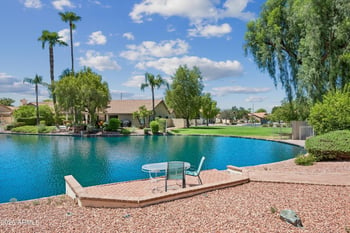
Community Features
Playground
Additional Features
Accessibility Features
Hard/Low Nap Floors and Accessible Hallway(s)
Taxes, HOA & Financing
Annual Property Tax
$4,623.00
HOA Fee
$129 Quarterly
HOA Frequency
Quarterly
HOA Fee Includes
Insurance, Maintenance Grounds
Association Amenities
Management, Pets OK (See Remarks), No Visible Truck Trailer RV Boat and Rental OK (See Remarks)
Show More
Is this your home?
Claim it to unlock a private owner dashboard, track your equity, and get a free monthly value report.
Is this your home?
Claim it to unlock a private owner dashboard, track your equity, and get a free monthly value report.
Property History
DateEventPrice
2/21/2012
Sold
$550,000 0%
$155/sqft
Source:ARMLS #4508643
12/16/2010
Listed for sale
$550,000
$155/sqft
Source:ARMLS #4508643
Location of 3683 E Pinon Ct, Gilbert, AZ 85234
Streetview of 3683 E Pinon Ct, Gilbert, AZ 85234
Mortgage Calculator
Schools Near 3683 E Pinon Ct, Gilbert, AZ 85234
Is this your home?
Claim it to unlock a private owner dashboard, track your equity, and get a free monthly value report.
Homes Similar to 3683 E Pinon Ct, Gilbert, AZ 85234