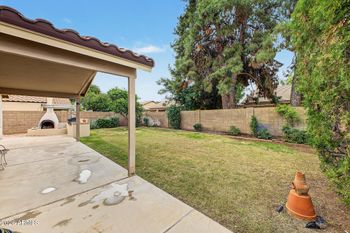
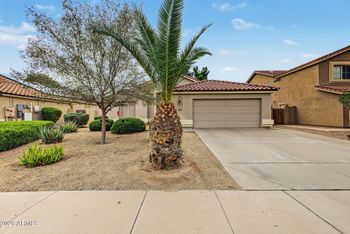
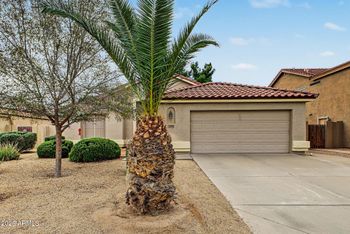
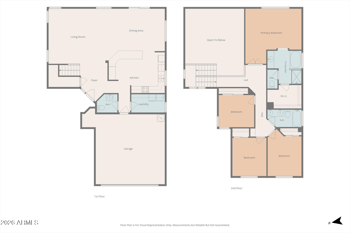
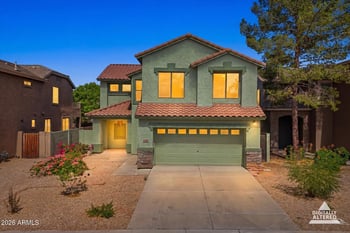
Listing details for 3881 E Gail Dr, Gilbert, AZ 85296 : Irrigated acre plus lot in Gilbert with basement home & detached 4-car workshop. Attractive home with 10 ft ceilings upstairs and 9 ft ceilings in basement. Upstairs has large great room concept with kitchen looking out into family room. Split floor plan with master, two bedrooms, den & laundry all upstairs. Kitchen has tall custom cabinets and large island with breakfast bar & silestone counter tops. Master has rich wood floors. Master bath has dual vanities, jetted tub, separate shower & toilet room & walk-in closet with extra shelving. Den by front door perfect for home office. Downstairs has 2 bedrooms, full bath & media room. House has 2 car garage with extra built in shelves. Huge back patio with reclaimed wood plank ceiling, decorative pavers, custom seating & lighting. Irrigated backyard goes on forever with lots of trees and large play structure. Home is on City of Gilbert water! Detached 4-car garage has space for all your stuff & comes with 2-car door in front and 1-car door leading to backyard. Garage also enjoys built in shelving and extra storage. Home is just 1 mile to Target & Walmart shopping center at Power & Ray, Phoenix Mesa Gateway Airport and San Tan Loop 202.
View More
Listing Updated : 10-30-2026 at 11:47 PM MST
Listing Provided By :Wade Denman, 480-233-6119, Denman Realty Group, L.L.C
Properties displayed may be listed or sold by various participants in the MLS
Source :
ARMLS, MLS#: 5086607
All information should be verified by the recipient and none is guaranteed as accurate by ARMLS.Click here for more information.
North/South Exposure, Gravel/Stone Front, Gravel/Stone Back, Grass Back, Auto Timer H2O Front, Auto Timer H2O Back and Irrigation Back
Lot Size (Sq Ft)
51,653
Lot Size (Acres)
1.19
Interior Details
Interior Features
Walk-in Pantry, Non-laminate Counter, High Speed Internet, Double Vanity, Upstairs, Breakfast Bar, 9+ Flat Ceilings, Kitchen Island, Full Bth Master Bdrm, Separate Shwr & Tub and Tub with Jets
Flooring
Carpet, Tile and Wood
Window Features
ENERGY STAR Qualified Windows and Vinyl Frame
Fireplace
No
Fireplace Features
Fire Pit
Heating
Electric
Cooling
HVAC SEER Rating, Central Air and Ceiling Fan(s)
Exterior Details
Garage
Yes
Garage Spaces
6
Parking Features
Tandem, RV Access/Parking, Garage Door Opener, Extended Length Garage, Direct Access and Circular Driveway
Patio & Porch Features
Misting System
Exterior Features
Misting System
Fencing
Partial
Water Source
Public
Sewer
Septic in & Cnctd
Additional Features
Accessibility Features
Accessible Door 32in+ Wide, Hard/Low Nap Floors and Accessible Hallway(s)
Taxes, HOA & Financing
Annual Property Tax
$3,091.00
HOA Fee Includes
No Fees
Association Amenities
None
Show More
Is this your home?
Claim it to unlock a private owner dashboard, track your equity, and get a free monthly value report.
Is this your home?
Claim it to unlock a private owner dashboard, track your equity, and get a free monthly value report.
Property History
DateEventPrice
12/30/2014
Sold
$465,000 -22.5%
$122/sqft
Source:ARMLS #5086607
3/18/2014
Listed for sale
$599,900
$157/sqft
Source:ARMLS #5086607
Location of 3881 E Gail Dr, Gilbert, AZ 85296
Streetview of 3881 E Gail Dr, Gilbert, AZ 85296
Mortgage Calculator
Schools Near 3881 E Gail Dr, Gilbert, AZ 85296
Is this your home?
Claim it to unlock a private owner dashboard, track your equity, and get a free monthly value report.
Homes Similar to 3881 E Gail Dr, Gilbert, AZ 85296