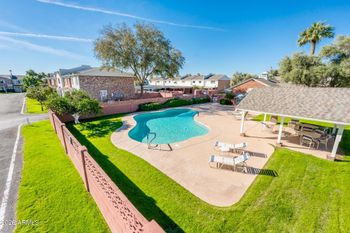
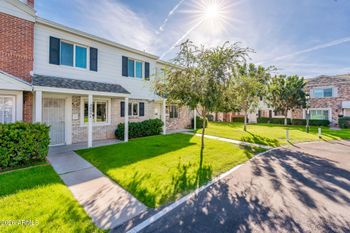
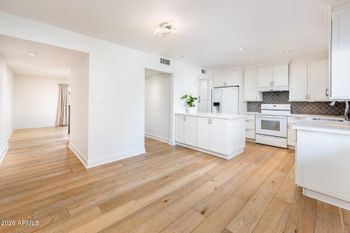
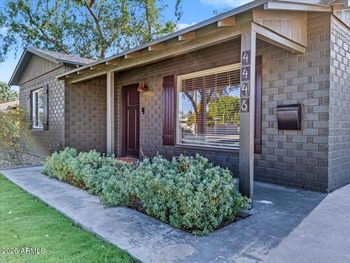
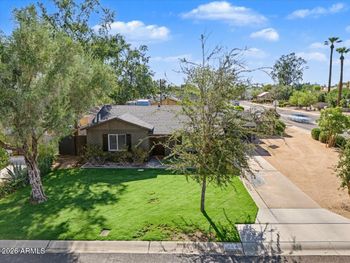
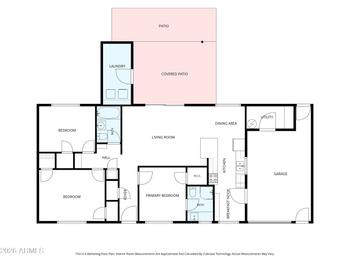
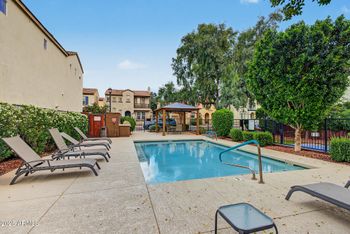
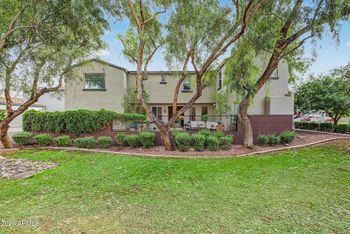
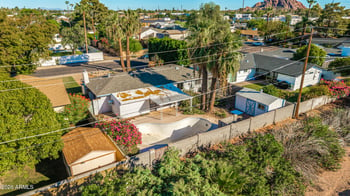
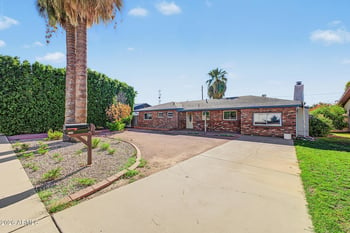
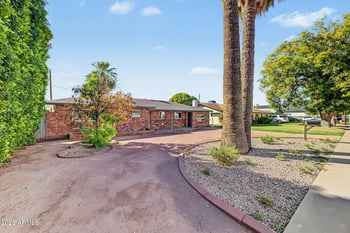
Listing details for 4112 E Sells Dr, Phoenix, AZ 85018 : Amazing custom built modern home with everything you could want. The home was designed to capture the view of Camelback Mountain. It has a fantastic kitchen with hi gloss white cabinets, quartz countertops, and appliances to die for including gas range. The master suit, with its walk out deck is sure to please along with a spa like bath Flooring throughout the home is a combination of a honed slate and stranded bamboo. The back yard is a great place to enjoy the great Arizona outdoor living with a beautiful diving pool and surrounded by an elevated planter that allows for plenty of places for people to sit when entertaining. The back yard has also been plumbed for an outdoor kitchen with gas for a BBQ plus water and drain lines for an outdoor sink. Walking distance to LGO & Kachina Park
View More
Listing Updated : 10-31-2026 at 6:17 AM MST
Listing Provided By :John T Landry, 888-526-3790, Creative Resolve
Properties displayed may be listed or sold by various participants in the MLS
Source :
ARMLS, MLS#: 5412146
All information should be verified by the recipient and none is guaranteed as accurate by ARMLS.Click here for more information.
Brick Veneer, Stucco, Wood Frame, Blown Cellulose, Painted and Block
Roof
Metal
New Construction
No
Price per Sq Ft
$246
Builder Name
Landry Group
Lot Features
North/South Exposure, Sprinklers In Rear, Sprinklers In Front, Alley, Gravel/Stone Front, Gravel/Stone Back, Grass Front, Grass Back, Auto Timer H2O Front and Auto Timer H2O Back
Lot Size (Sq Ft)
6,434
Lot Size (Acres)
0.15
Interior Details
Interior Features
Walk-in Pantry, Non-laminate Counter, High Speed Internet, Granite Counters, Double Vanity, Upstairs, Breakfast Bar, Vaulted Ceiling(s), Kitchen Island, Pantry, Full Bth Master Bdrm and Separate Shwr & Tub
Flooring
Carpet, Stone and Wood
Window Features
Low-Emissivity Windows, Dual Pane and ENERGY STAR Qualified Windows
Fireplace
No
Heating
Electric
Cooling
HVAC SEER Rating, Central Air, Ceiling Fan(s) and Programmable Thmstat
Exterior Details
Garage
Yes
Garage Spaces
2
Patio & Porch Features
Balcony and Private Yard
Exterior Features
Balcony and Private Yard
Fencing
Block
View
Mountain(s)
Water Source
Public
Sewer
Public Sewer
Community Features
Playground
Additional Features
Accessibility Features
Accessible Hallway(s)
Taxes, HOA & Financing
Annual Property Tax
$1,655.00
HOA Fee Includes
No Fees
Association Amenities
None
Show More
Is this your home?
Claim it to unlock a private owner dashboard, track your equity, and get a free monthly value report.
Is this your home?
Claim it to unlock a private owner dashboard, track your equity, and get a free monthly value report.
Property History
DateEventPrice
9/27/2016
Sold
$689,500 -2.9%
$246/sqft
Source:ARMLS #5412146
3/11/2016
Listed for sale
$709,900 +149.1%
$254/sqft
Source:ARMLS #5412146
12/27/2013
Sold
$285,000 -7.8%
$102/sqft
Source:ARMLS #5040534
12/9/2013
Listed for sale
$309,000
$110/sqft
Source:ARMLS #5040534
Location of 4112 E Sells Dr, Phoenix, AZ 85018
Streetview of 4112 E Sells Dr, Phoenix, AZ 85018
Mortgage Calculator
Schools Near 4112 E Sells Dr, Phoenix, AZ 85018
Is this your home?
Claim it to unlock a private owner dashboard, track your equity, and get a free monthly value report.
Homes Similar to 4112 E Sells Dr, Phoenix, AZ 85018