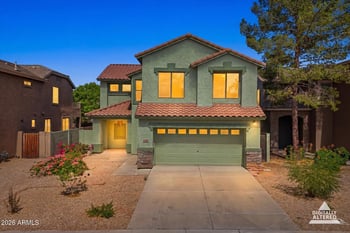
Description of 4120 E Comstock Dr, Gilbert, AZ 85296
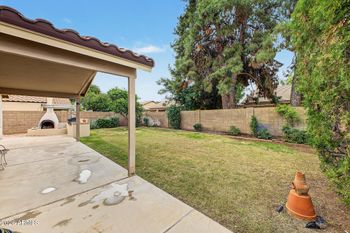
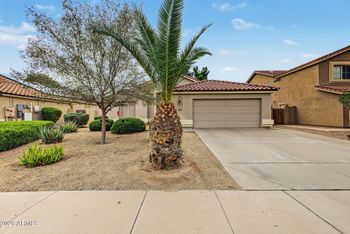
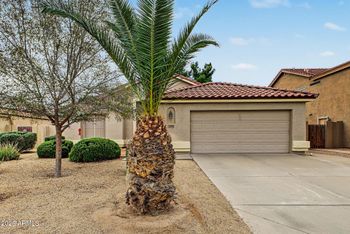
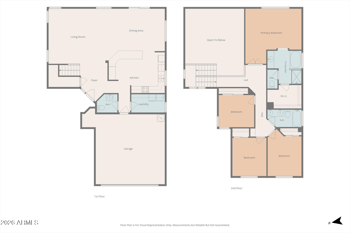
Listing details for 4120 E Comstock Dr, Gilbert, AZ 85296 : Morrison Ranch Living at its finest. This incredible Ashton Woods home features four bedrooms, a game room, formal dining room, breakfast room, 3 1/2 baths and a three car tandem garage. You will be blown away by the designer finishes and custom upgrades. Tile on the main level. Berber carpet on second level. Dream kitchen with upgraded cabinetry. Kitchen island boasts a truly beautiful and very large seamless granite countertop. Custom backsplash, gas cooktop, double ovens, upgraded LED lighting & butler pantry. Upstairs you will find a a large game room, three secondary bedrooms with two featuring the jack & jill bathroom and third with a full bath right outside the door in the hallway. Ensuite master includes oversized walk-in closet and laundry room accessible from closet or hallway. Leading to the backyard you will find stunning large stackable sliding doors directing your attention to a beautiful heated pool with waterfall feature and a large heated spa. This salt water pool is a gorgeous center point of the backyard.The entire backyard block wall has been resurfaced with stucco and painted.
Additional:
*Double oven includes convection oven.
*Media room/Game room is wired with surround sound and speakers remain.
*Large greenbelt area is directly across the street from the home.
*Coffered ceiling in family room and formal dining room.
*Tray ceiling in master bedroom.
*Plantation shutters on entire front of the home. Wood blinds on all other windows (with wood valance.)
*Extended back patio with mister system and media hookups on patio.
*Garage includes garage service door, granite chip epoxy floor covering, custom cabinetry and workbench. The garage also has dedicated switches for appliances.
*Hallways upstairs include lower cabinets.
*All cabinets in the home include soft close.
View More
Listing Updated : 10-31-2026 at 9:19 AM MST
Listing Provided By :Marion Ingegneri, 602-790-8770, Gateway Properties
Properties displayed may be listed or sold by various participants in the MLS
Source :
ARMLS, MLS#: 5573806
All information should be verified by the recipient and none is guaranteed as accurate by ARMLS.Click here for more information.
North/South Exposure, Sprinklers In Rear, Sprinklers In Front, Gravel/Stone Back, Grass Front, Auto Timer H2O Front and Auto Timer H2O Back
Lot Size (Sq Ft)
7,200
Lot Size (Acres)
0.17
Interior Details
Interior Features
High Speed Internet, Smart Home, Granite Counters, Double Vanity, Upstairs, Breakfast Bar, 9+ Flat Ceilings, Kitchen Island, Pantry, Full Bth Master Bdrm and Separate Shwr & Tub
Flooring
Carpet and Tile
Window Features
Low-Emissivity Windows, Solar Screens, Dual Pane and ENERGY STAR Qualified Windows
Fireplace
No
Heating
Natural Gas
Cooling
Central Air and Ceiling Fan(s)
Exterior Details
Garage
Yes
Garage Spaces
3
Parking Features
Tandem, RV Gated, Garage Door Opener and Attch'd Gar Cabinets
Fencing
See Remarks, Other and Block
Water Source
Public
Sewer
Public Sewer
Community Features
Lake, Near Bus Stop, Playground and Biking/Walking Path
Taxes, HOA & Financing
Annual Property Tax
$2,500.00
HOA Fee
$297 Quarterly
HOA Frequency
Quarterly
HOA Fee Includes
Maintenance Grounds
Association Amenities
Management and No Visible Truck Trailer RV Boat
Show More
What's this home worth?
National portals guess with an algorithm. We price it from actual closed sales on your street.
Your home value estimate
$635K – $1.06M
Exact number$2,845,000
Want an exact number? Use an Agent, not an algorithm.
Is this your home?
Claim it to unlock a private owner dashboard, track your equity, and get a free monthly value report.
What's this home worth?
National portals guess with an algorithm. We price it from actual closed sales on your street.
Your home value estimate
$635K – $1.06M
Exact number$2,845,000
Want an exact number? Use an Agent, not an algorithm.
Is this your home?
Claim it to unlock a private owner dashboard, track your equity, and get a free monthly value report.
Property History
DateEventPrice
6/12/2017
Sold
$495,000 -3.9%
$160/sqft
Source:ARMLS #5573806
3/11/2017
Listed for sale
$515,000
$167/sqft
Source:ARMLS #5573806
Location of 4120 E Comstock Dr, Gilbert, AZ 85296
Streetview of 4120 E Comstock Dr, Gilbert, AZ 85296
Mortgage Calculator
Schools Near 4120 E Comstock Dr, Gilbert, AZ 85296
What's this home worth?
National portals guess with an algorithm. We price it from actual closed sales on your street.
Your home value estimate
$635K – $1.06M
Exact number$2,845,000
Want an exact number? Use an Agent, not an algorithm.
Is this your home?
Claim it to unlock a private owner dashboard, track your equity, and get a free monthly value report.
Homes Similar to 4120 E Comstock Dr, Gilbert, AZ 85296