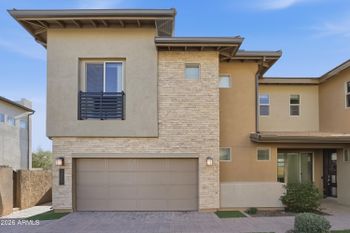
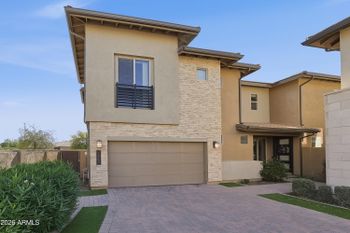
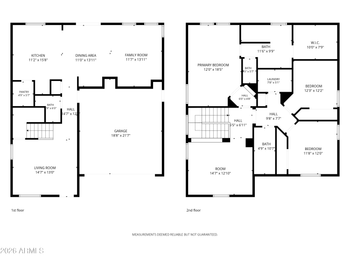
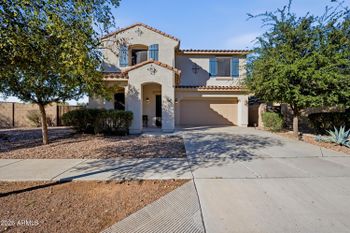
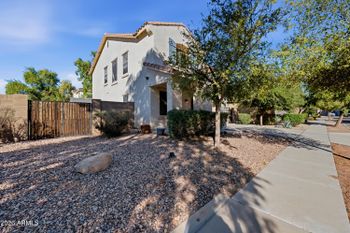
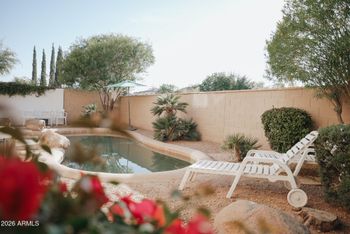
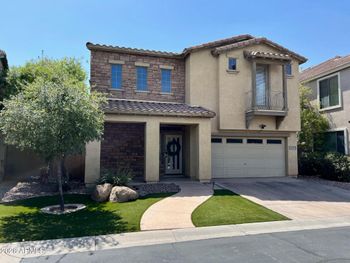
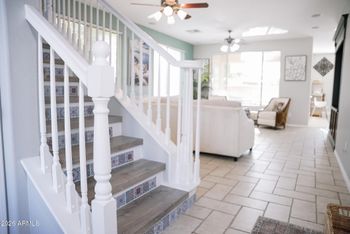
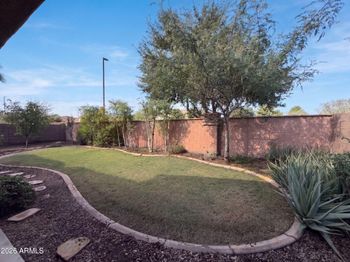
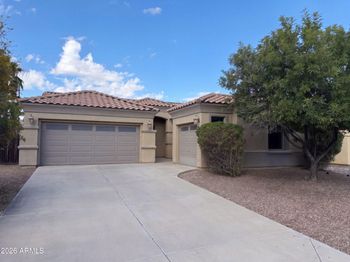
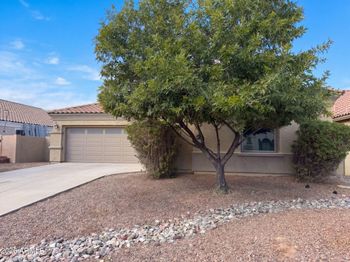
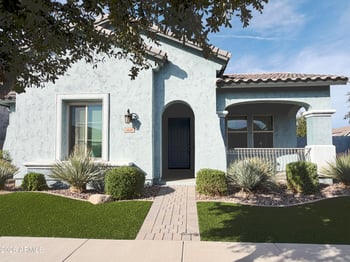
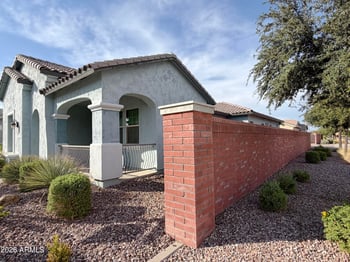
Listing details for 4272 E Jesse St, Gilbert, AZ 85295 : Modern Design Meets Exceptional Living in Gilbert! Discover this 1,843 sq. ft. Open Floor Plan featuring 3 bedrooms, 2.5 bathrooms, and a versatile upstairs loft. The OPEN-CONCEPT layout offers a spacious great room, kitchen with breakfast island, and additional dining area. Enjoy PRIVATE COURTYARD STYLE living with paver accents, landscaping, and an expansive atrium-style glass door. Upstairs features a private primary suite, two additional bedrooms, a full bath, and a LARGE LOFT ideal for a home office or flex space. Additional highlights include a covered front porch, two-car garage with storage, driveway parking for two additional vehicles, laundry room cabinetry, 2-inch faux wood blinds, and ceiling fans. A thoughtfully designed home IN BRAND NEW CONDITION
View More
Listing Updated : 11-03-2026 at 10:27 AM MST
Listing Provided By :Neil Brooks, 602-574-1111, My Home Group Real Estate
Source :
ARMLS, MLS#: 7099576
All information should be verified by the recipient and none is guaranteed as accurate by ARMLS.Click here for more information.