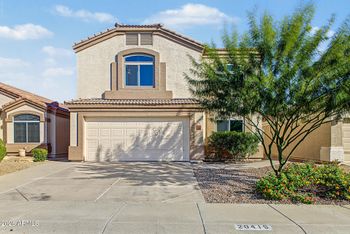
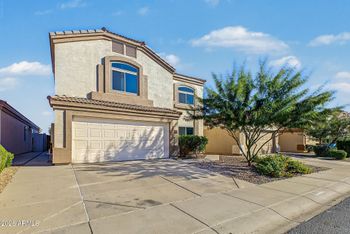
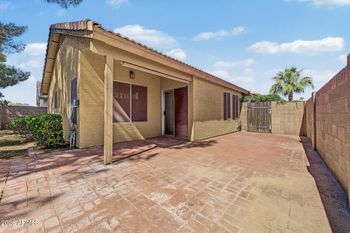
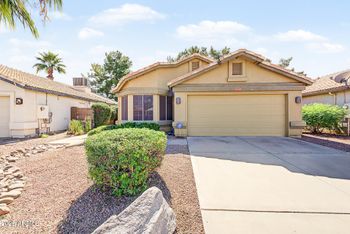
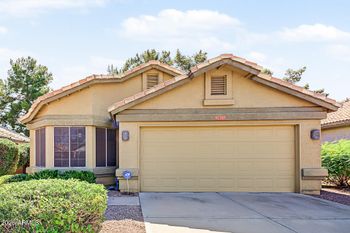
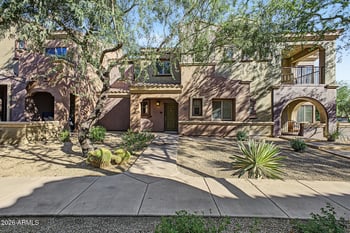
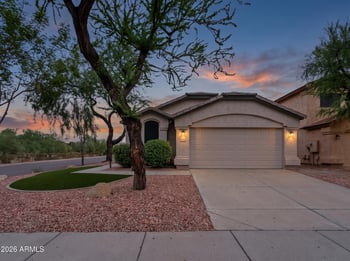
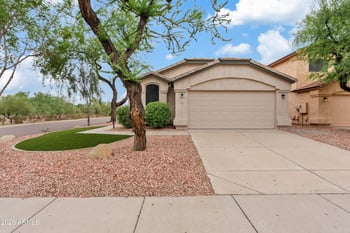
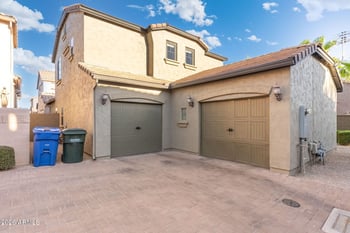
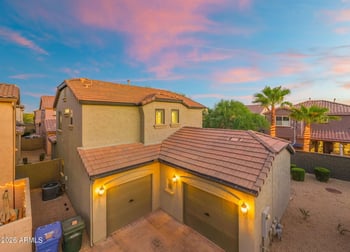
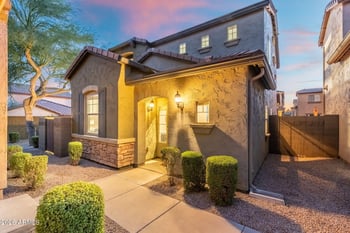
Description of 4313 E Hashknife Rd, Phoenix, AZ 85050
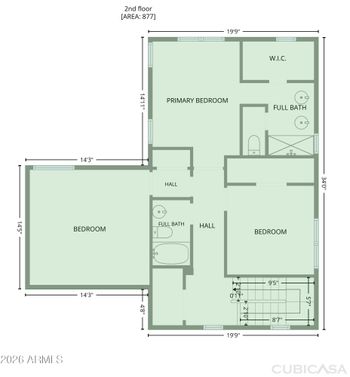
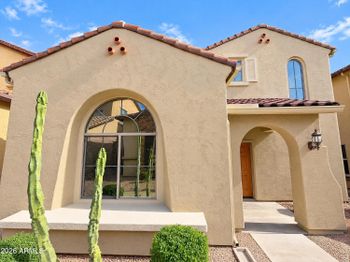
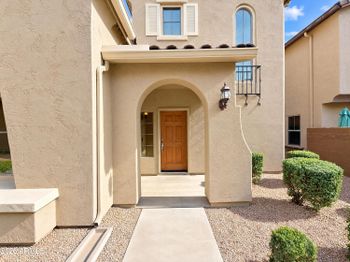
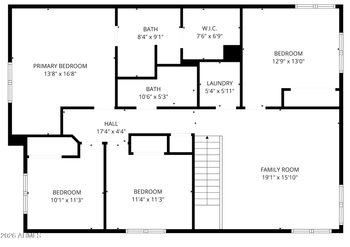
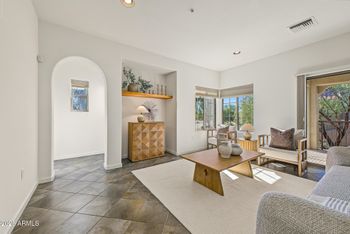
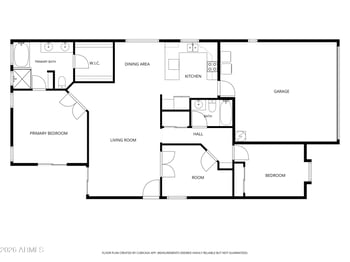
Listing details for 4313 E Hashknife Rd, Phoenix, AZ 85050 : Welcome to your new home that feels and looks like a model home. This fabulous 5 bedroom 3 bathroom 3481 sq ft home was built in 2011 and is completely upgraded throughout. The large gourmet kitchen has stainless steel appliances, gas stove, granite counter tops and an oversize center island. The first floor has a bedroom and full bathroom, perfect for out of town guests. The beautiful stair case leads you to the large loft and 4 spacious bedrooms. The large masterbedroom has a wonderful balcony that will allow you to enjoy beautiful sunsets and fabulous views. The masterbath has double sinks, seperate tub and shower and a great walk in closet. Step outside and enjoy the heated pebble tec pool with seating and table inside the pool to cool off on sunny Arizona days. The patio with a view fence over looks a wash and walking trails. Your new home is close to great shopping, dining and easy freeway access. Come see your new home!
View More
Listing Updated : 10-30-2026 at 8:47 PM MST
Listing Provided By :Colleen Olson, 602-989-8641, Arizona Best Real Estate
Properties displayed may be listed or sold by various participants in the MLS
Source :
ARMLS, MLS#: 4887182
All information should be verified by the recipient and none is guaranteed as accurate by ARMLS.Click here for more information.
Pinnacle Peak to 44th St. Left on 44th, second right on E Vista Bonita Dr, 1st left on 43rd Pl, 2nd right on E Knudsen, 1st left on 42nd PL, first right on Hashknife RD
Borders Common Area, Adjacent to Wash, North/South Exposure, Sprinklers In Rear, Sprinklers In Front, Gravel/Stone Front, Gravel/Stone Back, Auto Timer H2O Front and Auto Timer H2O Back
Lot Size (Sq Ft)
6,900
Lot Size (Acres)
0.16
Interior Details
Interior Features
High Speed Internet, Granite Counters, Eat-in Kitchen, Breakfast Bar, 9+ Flat Ceilings, Vaulted Ceiling(s), Kitchen Island, Pantry and Separate Shwr & Tub
Flooring
Carpet and Tile
Fireplace
No
Heating
Natural Gas
Cooling
Central Air and Ceiling Fan(s)
Exterior Details
Garage
Yes
Garage Spaces
3
Parking Features
Garage Door Opener
Patio & Porch Features
Balcony and Private Yard
Exterior Features
Balcony and Private Yard
Fencing
Block and Wrought Iron
View
Mountain(s)
Water Source
Public
Sewer
Public Sewer
Community Features
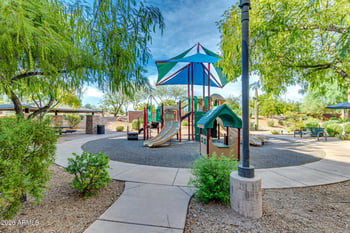
Playground and Biking/Walking Path
Taxes, HOA & Financing
Annual Property Tax
$3,393.00
HOA Fee
$50.7 Monthly
HOA Frequency
Monthly
HOA Fee Includes
Maintenance Grounds
Association Amenities
Management
Show More
What's this home worth?
National portals guess with an algorithm. We price it from actual closed sales on your street.
Your home value estimate
$900K – $1.13M
Exact number$2,845,000
Want an exact number? Use an Agent, not an algorithm.
Is this your home?
Claim it to unlock a private owner dashboard, track your equity, and get a free monthly value report.
What's this home worth?
National portals guess with an algorithm. We price it from actual closed sales on your street.
Your home value estimate
$900K – $1.13M
Exact number$2,845,000
Want an exact number? Use an Agent, not an algorithm.
Is this your home?
Claim it to unlock a private owner dashboard, track your equity, and get a free monthly value report.
Property History
DateEventPrice
3/25/2013
Sold
$525,000 +1%
$151/sqft
Source:ARMLS #4887182
2/7/2013
Listed for sale
$520,000
$150/sqft
Source:ARMLS #4887182
Location of 4313 E Hashknife Rd, Phoenix, AZ 85050
Streetview of 4313 E Hashknife Rd, Phoenix, AZ 85050
Mortgage Calculator
Schools Near 4313 E Hashknife Rd, Phoenix, AZ 85050
What's this home worth?
National portals guess with an algorithm. We price it from actual closed sales on your street.
Your home value estimate
$900K – $1.13M
Exact number$2,845,000
Want an exact number? Use an Agent, not an algorithm.
Is this your home?
Claim it to unlock a private owner dashboard, track your equity, and get a free monthly value report.
Homes Similar to 4313 E Hashknife Rd, Phoenix, AZ 85050