Description of 4552 E Cavalry Dr, Gilbert, AZ 85297
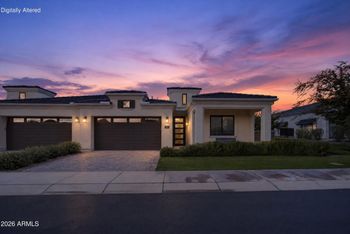
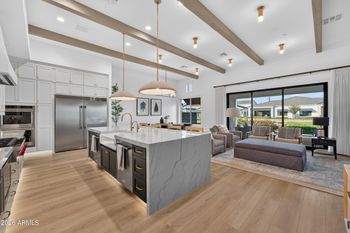
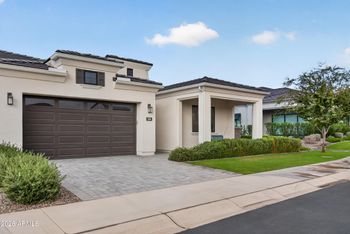
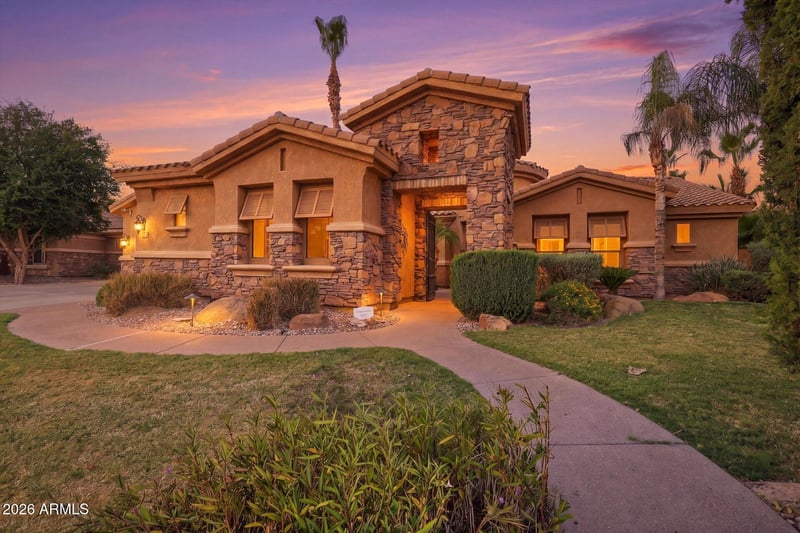
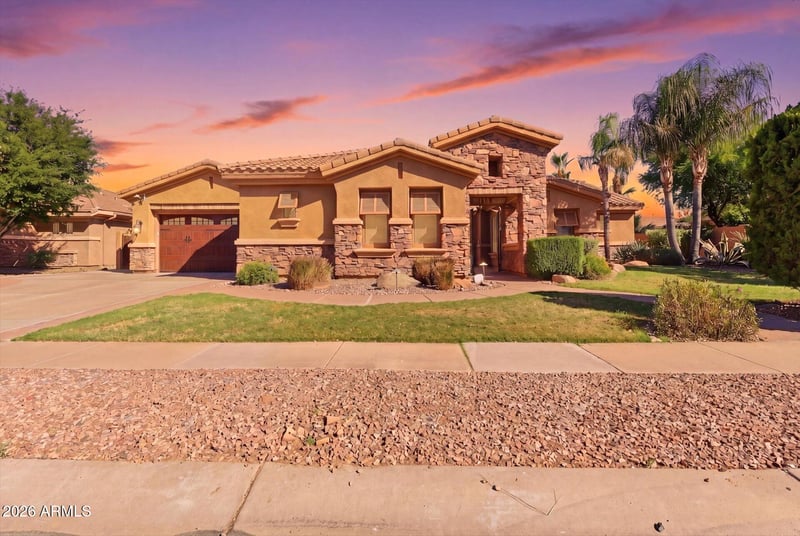
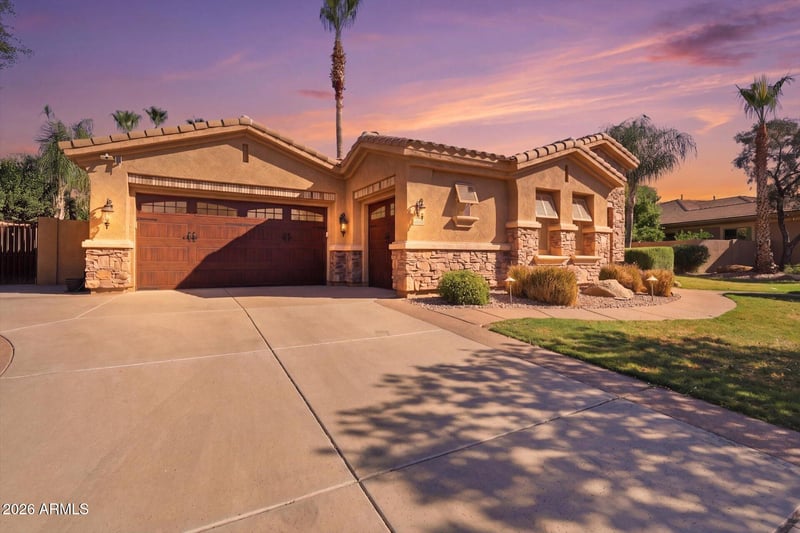
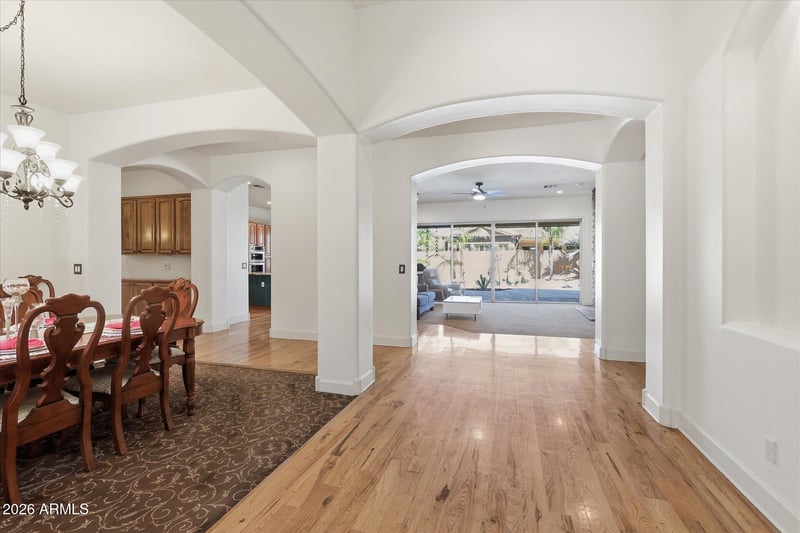
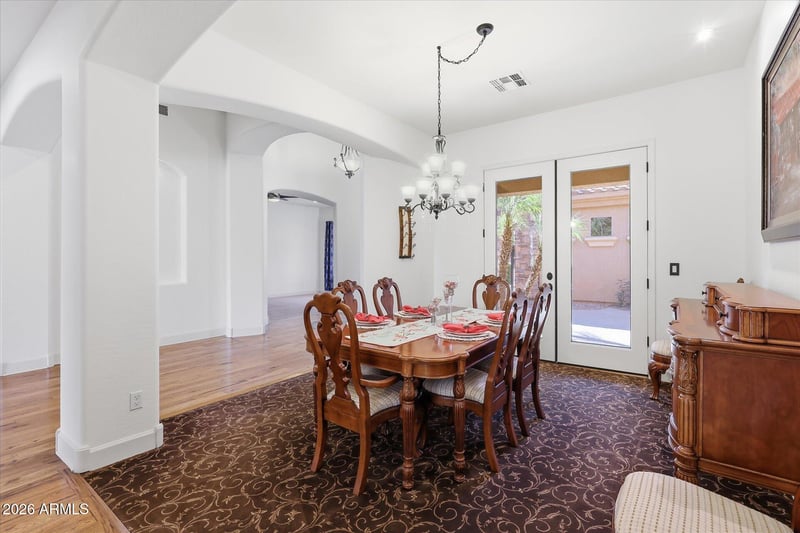
Listing details for 4552 E Cavalry Dr, Gilbert, AZ 85297 : Welcome to this exceptional basement home, showcasing a timeless design & thoughtful upgrades throughout. The charming front courtyard creates a warm, inviting entry and sets the tone for effortless indoor-outdoor living. The chef-inspired kitchen is both stylish & functional w/ thick granite countertops, gas cooking, stainless steel appliances, and beautifully crafted cabinetry. The family room offers a cozy yet refined atmosphere w/ custom built-ins and stone fireplace. The primary suite includes a spa-like bathroom w/ elegant finishes. Downstairs, the expansive basement is designed for fun & flexibility, complete with a kitchenette, game room, and generously sized bedrooms. Large 16-foot sliding glass doors open to a truly private backyard oasis, surrounded by single-level homes for added seclusion. Enjoy lush palm landscaping, a sparkling pool with a tranquil waterfall, and plenty of space to unwind or entertain. Additional highlights include an oversized three-car garage and a prime location within walking distance to top-rated schools, parks, and all that Power Ranch has to offer.
View More
Listing Updated : 10-31-2026 at 5:45 AM MST
Listing Provided By :Sergio Santizo, 480-674-0919, eXp Realty
Properties displayed may be listed or sold by various participants in the MLS
Source :
ARMLS, MLS#: 7014979
All information should be verified by the recipient and none is guaranteed as accurate by ARMLS.Click here for more information.
Stucco, Wood Frame, Blown Cellulose, Painted, Stone and Ducts Professionally Air-Sealed
Roof
Tile
New Construction
No
Price per Sq Ft
$208
Builder Name
TW Lewis
Lot Features
North/South Exposure, Sprinklers In Rear, Sprinklers In Front, Gravel/Stone Front, Gravel/Stone Back, Grass Front, Grass Back, Synthetic Grass Back, Auto Timer H2O Front and Auto Timer H2O Back
Lot Size (Sq Ft)
13,648
Lot Size (Acres)
0.31
Interior Details
Interior Features
High Speed Internet, Granite Counters, Double Vanity, Breakfast Bar, 9+ Flat Ceilings, Wet Bar, Kitchen Island, Pantry, Full Bth Master Bdrm and Separate Shwr & Tub
Flooring
Carpet, Tile and Wood
Window Features
Screens and Dual Pane
Fireplace
No
Fireplace Features
Exterior Fireplace, Family Room and Gas
Heating
Ductless, ENERGY STAR Qualified Equipment and Natural Gas
Cooling
Central Air, Ceiling Fan(s), ENERGY STAR Qualified Equipment, Ductless and Programmable Thmstat
Exterior Details
Garage
Yes
Garage Spaces
3
Parking Features
Garage Door Opener and Direct Access
Patio & Porch Features
Private Yard
Exterior Features
Private Yard
Fencing
Block
Water Source
Public
Sewer
Public Sewer
Community Features
Pool, Lake, Community Spa, Community Spa Htd, Tennis Court(s), Playground and Biking/Walking Path
Additional Features
Accessibility Features
Accessible Door 32in+ Wide, Lever Handles, Bath Lever Faucets and Accessible Hallway(s)
Taxes, HOA & Financing
Annual Property Tax
$4,849.00
HOA Fee
$402 Quarterly
HOA Frequency
Quarterly
HOA Fee Includes
Maintenance Grounds
Association Amenities
Clubhouse, Management, Pets OK (See Remarks) and No Visible Truck Trailer RV Boat
Show More
What's this home worth?
National portals guess with an algorithm. We price it from actual closed sales on your street.
Your home value estimate
$862K – $1.34M
Exact number$2,845,000
Want an exact number? Use an Agent, not an algorithm.
Is this your home?
Claim it to unlock a private owner dashboard, track your equity, and get a free monthly value report.
What's this home worth?
National portals guess with an algorithm. We price it from actual closed sales on your street.
Your home value estimate
$862K – $1.34M
Exact number$2,845,000
Want an exact number? Use an Agent, not an algorithm.
Is this your home?
Claim it to unlock a private owner dashboard, track your equity, and get a free monthly value report.
Property History
DateEventPrice
7/14/2026
Sold
$1,050,000 -8.7%
$208/sqft
Source:ARMLS #7014979
6/15/2026
Pending sale
$1,150,000 0%
$227/sqft
Source:ARMLS #7014979
5/28/2026
Price Change
$1,150,000 -4.2%
$227/sqft
Source:ARMLS #7014979
4/16/2026
Listed for sale
$1,199,900 +106.9%
$237/sqft
Source:ARMLS #7014979
3/14/2016
Sold
$580,000 -3.3%
$115/sqft
Source:ARMLS #5378847
1/5/2016
Listed for sale
$600,000
$119/sqft
Source:ARMLS #5378847
Location of 4552 E Cavalry Dr, Gilbert, AZ 85297
Streetview of 4552 E Cavalry Dr, Gilbert, AZ 85297
Mortgage Calculator
Schools Near 4552 E Cavalry Dr, Gilbert, AZ 85297
What's this home worth?
National portals guess with an algorithm. We price it from actual closed sales on your street.
Your home value estimate
$862K – $1.34M
Exact number$2,845,000
Want an exact number? Use an Agent, not an algorithm.
Is this your home?
Claim it to unlock a private owner dashboard, track your equity, and get a free monthly value report.
Homes Similar to 4552 E Cavalry Dr, Gilbert, AZ 85297