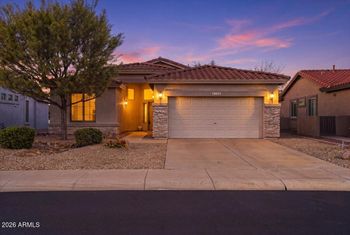
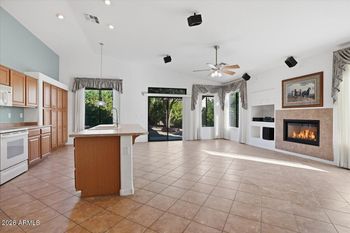
Listing details for 4591 E Mia Ln, Gilbert, AZ 85298 : Definite Must See! Beautiful 2 Bedroom/2 Bathroom Home, Plus Den, Single Story Home! Vaulted Ceilings, Open Floor plan, Immaculate Condition and Well Taken Care of! Beautiful Tile in all the Right Places, Carpet in Family Room, Den, & Bedrooms. All Appliances are Included! Kitchen has under and upper cabinet lighting, ceiling fans, roll out drawers in cabinets, walk in pantry, island, breakfast bar, and over looks the family room and view outside. Master Bedroom is Huge, dual sinks, separate Soaking Tub & Shower, separate Toilet Room, Huge walk in Closet! Back Yard Covered Patio is Full length of the home with a built in BBQ! Easy to maintain Front & Back Yard Desert Landscaping! Newer AC, Sunscreens & More! Trilogy is a 55+ Community with OUTSTANDING Amenities! Must See!
View More
Listing Updated : 10-31-2026 at 1:34 PM MST
Listing Provided By :Jessica D Sparks, 480-405-6767, Amaryllis Realty, LLC
Properties displayed may be listed or sold by various participants in the MLS
Source :
ARMLS, MLS#: 5801797
All information should be verified by the recipient and none is guaranteed as accurate by ARMLS.Click here for more information.
Queen Creek south on Ranch House Parkway into Trilogy Community. Guard House will direct you to turn Left on Village Parkway through gate, turn Right on Mia Lane, Your new House is on the Left, 4591!
Desert Back, Desert Front, Gravel/Stone Front, Gravel/Stone Back, Auto Timer H2O Front and Auto Timer H2O Back
Lot Size (Sq Ft)
5,775
Lot Size (Acres)
0.13
Interior Details
Interior Features
Walk-in Pantry, High Speed Internet, Double Vanity, Eat-in Kitchen, Breakfast Bar, No Interior Steps, Vaulted Ceiling(s), Kitchen Island, Pantry, Full Bth Master Bdrm and Separate Shwr & Tub
Flooring
Carpet and Tile
Window Features
Solar Screens and Dual Pane
Fireplace
No
Heating
Natural Gas
Cooling
Central Air, Ceiling Fan(s) and Programmable Thmstat
Exterior Details
Garage
Yes
Garage Spaces
2
Parking Features
Garage Door Opener and Extended Length Garage
Patio & Porch Features
Built-in Barbecue
Exterior Features
Built-in Barbecue
Fencing
None
Water Source
Public
Sewer
Public Sewer
Community Features
Pool, Racquetball, Golf, Lake, Gated, Community Spa, Community Spa Htd, Transportation Svcs, Community Media Room, Guarded Entry, Tennis Court(s), Playground, Biking/Walking Path and Fitness Center
Taxes, HOA & Financing
Annual Property Tax
$1,908.00
HOA Fee
$400 Quarterly
HOA Frequency
Quarterly
HOA Fee Includes
Maintenance Grounds, Street Maint
Association Amenities
Clubhouse, Management, Pets OK (See Remarks), Rental OK (See Remarks) and VA Approved Project
Show More
What's this home worth?
National portals guess with an algorithm. We price it from actual closed sales on your street.
Your home value estimate
$473K – $622K
Exact number$2,845,000
Want an exact number? Use an Agent, not an algorithm.
Is this your home?
Claim it to unlock a private owner dashboard, track your equity, and get a free monthly value report.
What's this home worth?
National portals guess with an algorithm. We price it from actual closed sales on your street.
Your home value estimate
$473K – $622K
Exact number$2,845,000
Want an exact number? Use an Agent, not an algorithm.
Is this your home?
Claim it to unlock a private owner dashboard, track your equity, and get a free monthly value report.
Property History
DateEventPrice
10/15/2018
Sold
$325,000 -7.1%
$197/sqft
Source:ARMLS #5801797
8/2/2018
Listed for sale
$349,900
$212/sqft
Source:ARMLS #5801797
Location of 4591 E Mia Ln, Gilbert, AZ 85298
Streetview of 4591 E Mia Ln, Gilbert, AZ 85298
Mortgage Calculator
Schools Near 4591 E Mia Ln, Gilbert, AZ 85298
What's this home worth?
National portals guess with an algorithm. We price it from actual closed sales on your street.
Your home value estimate
$473K – $622K
Exact number$2,845,000
Want an exact number? Use an Agent, not an algorithm.
Is this your home?
Claim it to unlock a private owner dashboard, track your equity, and get a free monthly value report.