Description of 10359 W Country Club Trl, Peoria, AZ 85383
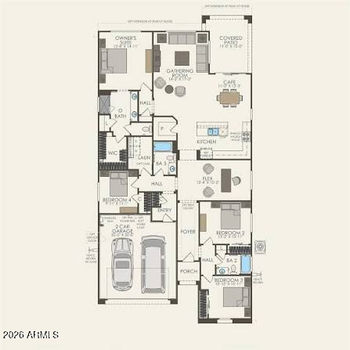
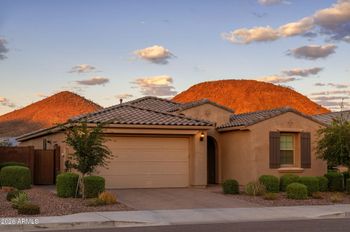
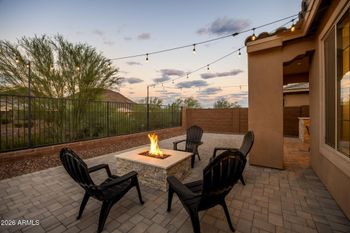
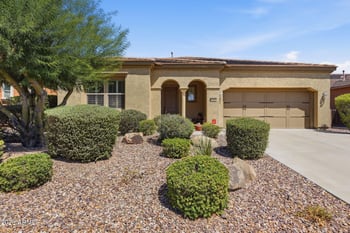
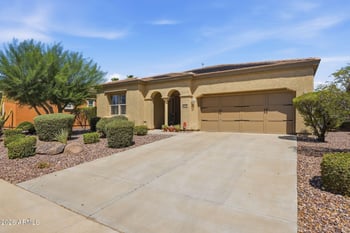
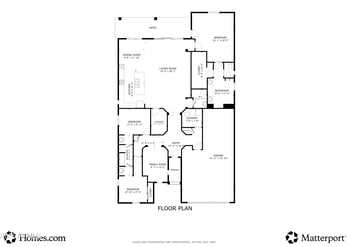
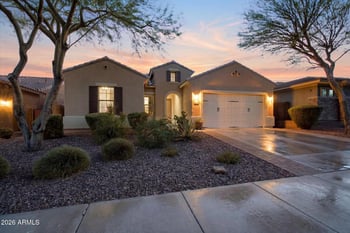
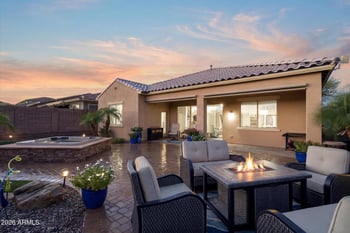

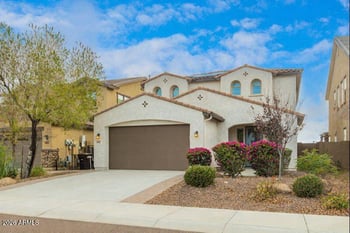
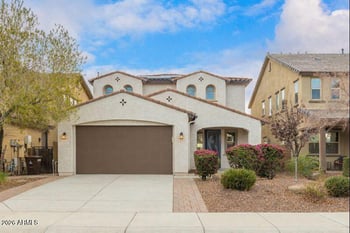
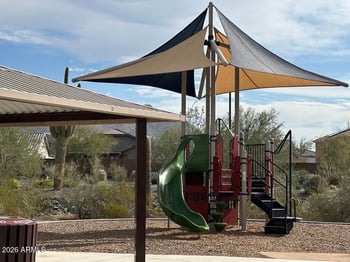
Listing details for 10359 W Country Club Trl, Peoria, AZ 85383 : If you're searching for a beautifully appointed 4-bedroom, 2-bath home with a 3-car garage, RV gate, swimming pool, and a private backyard tucked at the end of a cul-de-sac, this one should be at the top of your list! Located in a desirable neighborhood with direct access to the Ironwood Wash Trail and just one street over from the Ironwood HOA Park, this home offers a perfect blend of comfort, thoughtful upgrades, and everyday convenience.
Inside, you'll find a well-maintained interior that was fully remodeled in 2011 and still feels fresh today. The home features wood flooring in the Great Room and Family Room, 16-inch Travertine tile throughout the main living areas, and plush carpeting in the bedrooms. Upgraded features include custom hardwood cabinetry, granite countertops, upgraded fixtures, wooden plantation shutters, in-ceiling surround sound speakers in the Family Room, and detailed tilework.
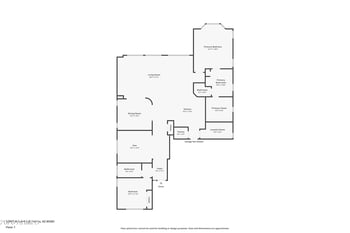
The kitchen is equipped with stainless steel appliances, a gas stove, walk-in pantry, R/O water filtration system, and a granite island with bar seating that flows into the dining area and family room, all beneath 12-foot vaulted ceilings and centered around a cozy gas fireplace. One of the bedrooms has been transformed into an executive-style home office complete with a custom wraparound hardwood desk, upper and lower cabinetry, integrated file drawers, and wall-mounted shelving.
The Primary Suite is privately located on its own wing of the home and includes vaulted ceilings, plantation shutters, and a French door that opens to the backyard and pool. The en-suite bathroom features custom tilework, a frameless glass walk-in shower, soaking tub, and a large walk-in closet with HVAC ventilation.
The spacious 3-car garage offers an entire back wall of built-in storage cabinets, electric openers for both garage doors, and recently replaced springs for smooth and reliable operation.
Additional highlights include the exterior being fully repainted in October 2024, a full roof replacement completed in May 2025, a new irrigation system installed in March 2025, a Trane 18 SEER HVAC system added in 2017, seamless aluminum gutters, roll-down patio shades, ceiling fans throughout, a well-equipped laundry room with overhead cabinets and a double-door storage closet, and an open, flexible floor plan that flows perfectly for both entertaining and everyday living.
With its prime location near walking trails, parks, and community amenities, plus a layout and finish quality designed for comfort and functionality, this home is move-in ready and waiting for you!
All information should be verified by the recipient and none is guaranteed as accurate by ARMLS.












_0003.jpg)