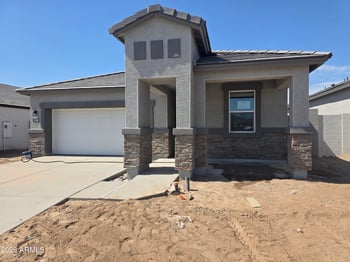
Description of 10934 W Locust Ln, Avondale, AZ 85323
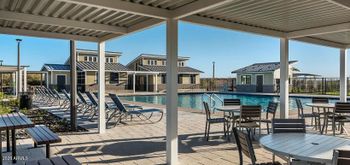
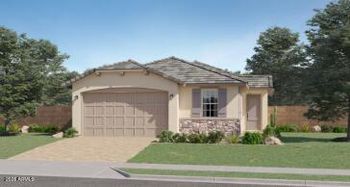
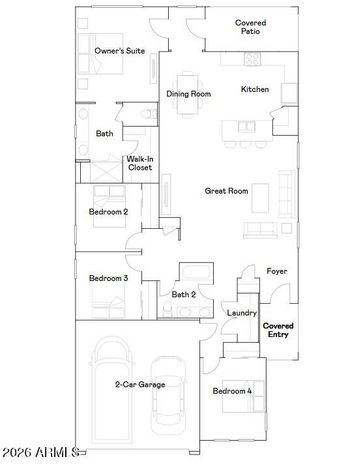
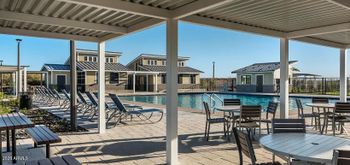
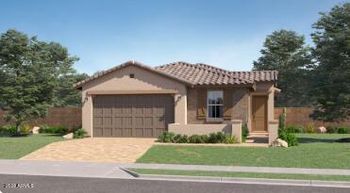
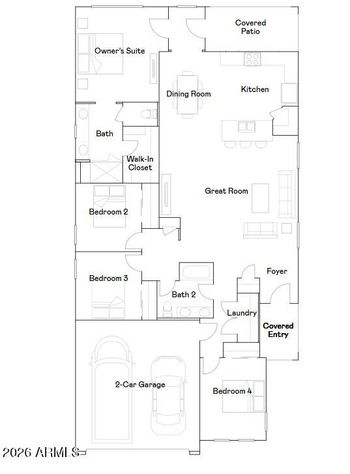
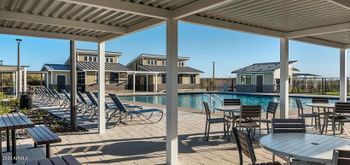
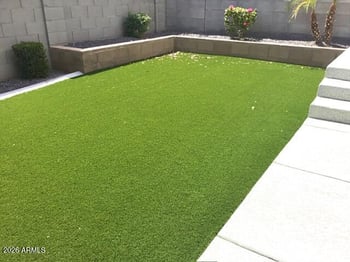
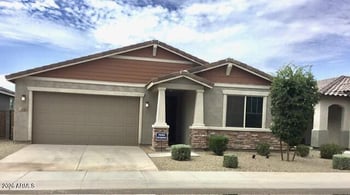
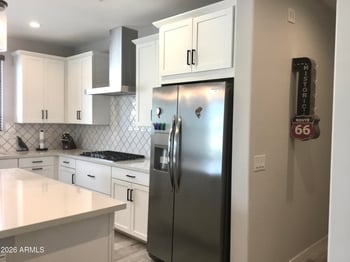
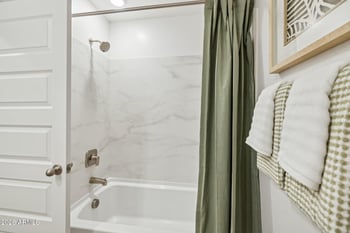
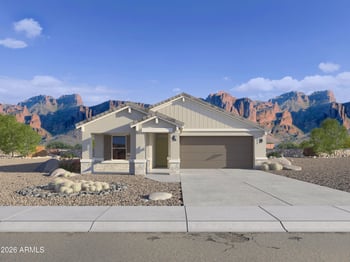
Listing details for 10934 W Locust Ln, Avondale, AZ 85323 : Fall in love with this charming 2-story home with a POOL in the Sanctuary at Avondale Community! Featuring 4 beds, 3 baths, a low-care landscape, RV gate w/parking, and a 3-car garage. Inside, an inviting living area welcomes you with high vaulted ceilings, abundant natural light, tile floors & plush carpet in the right places. A breakfast nook w/bay window provides a charming casual dining space. Further in, an excellent open-concept layout connects the spacious family room and eat-in kitchen. The family room is highlighted by a tiled fireplace w/raised hearth and built-in media/display niches. The kitchen offers recessed lighting, abundant wood cabinets & countertops, white appliances, and a center island. A versatile open den can serve as a formal dining room, home office, or flex area. The sizable primary bedroom offers direct balcony access and an ensuite w/dual sinks, separate shower & tub, and a mirrored-door walk-in closet. Outside, your private oasis awaits! Artificial turf, a covered patio, built-in BBQ station w/counterspace, and a sparkling pool create an ideal setting for relaxing or year-round entertaining. Enjoy community amenities including pickleball, playgrounds & walking/biking paths. Close to shopping, dining & recreation, with convenient access to I-10. Move-in ready!
Listing Provided By : Clay Strawn, 480-422-8980, Legion Realty
Properties displayed may be listed or sold by various participants in the MLS
Source : ARMLS, MLS#: 7070406

All information should be verified by the recipient and none is guaranteed as accurate by ARMLS.